Ready for Creekmoor living? Step inside to a bright white kitchen featuring quartz countertops and stainless steel appliances, complemented by hand-scraped hardwood floors throughout the kitchen, living and hallways. The spacious primary suite offers plush carpet, a walk-in closet, and a private bath with tile flooring, dual quartz vanities, and a walk-in shower. A generously sized second bedroom, additional full bath with quartz vanity, and convenient main-level laundry complete the main floor.
The framed and insulated basement is ready for your finishing touches, with space to create a true third bedroom and plumbing already stubbed for a third bathroom. Outside, enjoy an in-ground sprinkler system and rear patio perfect for relaxing or entertaining.
Living in Creekmoor means access to an incredible lineup of amenities, including a clubhouse, restaurant, bar, café, open-air patio, 24-hour fitness center, three pools, basketball, tennis, pickleball, an 18-hole championship golf course, pro shop, playground, grilling area, and multiple event pavilions. The community also features a marina, private boat dock and launch, miles of fitness trails, and a 108-acre stocked lake filled with largemouth bass, crappie, bluegill, catfish, and plenty of local wildlife. The no-wake lake is ideal for paddleboarding, sailing, kayaking, canoeing, and swimming.
Active
$390,000
511 Hampstead Dr, Raymore, MO 64083
2beds
1,264sqft
Single Family Residence
Built in 2023
4,864 Square Feet Lot
$-- Zestimate®
$309/sqft
$121/mo HOA
What's special
- 29 days
- 389
- 14
Zillow last checked:
Listing updated:
Listed by:
Ask Cathy Team 816-268-4033,
Keller Williams Platinum Prtnr,
Racquel Flora 816-309-1303,
Keller Williams Platinum Prtnr
Source: Heartland MLS as distributed by MLS GRID,MLS#: 2639673
Facts & features
Interior
Bedrooms & bathrooms
- Bedrooms: 2
- Bathrooms: 2
- Full bathrooms: 2
Primary bedroom
- Features: Ceiling Fan(s)
- Level: Main
- Dimensions: 14 x 13
Bedroom 2
- Features: All Carpet
- Level: Main
- Dimensions: 12 x 11
Primary bathroom
- Features: Double Vanity, Shower Only, Walk-In Closet(s)
- Level: Main
Bathroom 2
- Features: Ceramic Tiles, Shower Over Tub
- Level: Main
Kitchen
- Features: Kitchen Island
- Level: Main
- Dimensions: 19 x 13
Laundry
- Features: Built-in Features, Ceramic Tiles
- Level: Main
Living room
- Level: Main
- Dimensions: 17 x 15
Heating
- Electric, Natural Gas
Cooling
- Attic Fan, Electric
Appliances
- Included: Dishwasher, Disposal, Humidifier, Microwave, Refrigerator, Electric Range, Free-Standing Electric Oven, Stainless Steel Appliance(s)
- Laundry: Bedroom Level, Laundry Room
Features
- Ceiling Fan(s), Kitchen Island, Walk-In Closet(s)
- Flooring: Carpet, Ceramic Tile, Wood
- Basement: Egress Window(s),Full,Unfinished,Sump Pump
- Has fireplace: No
Interior area
- Total structure area: 1,264
- Total interior livable area: 1,264 sqft
- Finished area above ground: 1,264
- Finished area below ground: 0
Video & virtual tour
Property
Parking
- Total spaces: 2
- Parking features: Attached, Garage Door Opener
- Attached garage spaces: 2
Features
- Patio & porch: Patio
Lot
- Size: 4,864 Square Feet
- Features: City Limits, Lake on Lot, Sprinkler-In Ground, Many Trees
Details
- Parcel number: 2206110
Construction
Type & style
- Home type: SingleFamily
- Architectural style: Traditional
- Property subtype: Single Family Residence
Materials
- Frame, Wood Siding
- Roof: Composition
Condition
- Year built: 2023
Details
- Builder model: Cobalt
- Builder name: Clover & Hive
Utilities & green energy
- Sewer: Public Sewer
- Water: Public
Community & HOA
Community
- Security: Smoke Detector(s)
- Subdivision: Eastbrooke at Creekmoor
HOA
- Has HOA: Yes
- Amenities included: Boat Dock, Clubhouse, Community Center, Exercise Room, Golf Course, Hobby Room, Other, Party Room, Pickleball Court(s), Play Area, Putting Green, Pool, Tennis Court(s), Trail(s)
- Services included: Curbside Recycle, Trash
- HOA fee: $1,452 annually
- HOA name: Creekmoor
Location
- Region: Raymore
Financial & listing details
- Price per square foot: $309/sqft
- Tax assessed value: $284,890
- Annual tax amount: $4,368
- Date on market: 9/11/2026
- Listing terms: Cash,Conventional,FHA,VA Loan
- Ownership: Private
- Road surface type: Paved
Estimated market value
Not available
Estimated sales range
Not available
Not available
Price history
| Date | Event | Price |
|---|---|---|
| 9/11/2026 | Listed for sale | $390,000+7%$309/sqft |
Source:  Heartland MLS as distributed by MLS GRID #2639673 Report a problem Heartland MLS as distributed by MLS GRID #2639673 Report a problem | ||
| 12/19/2023 | Sold | -- |
Source: Heartland MLS as distributed by MLS GRID #2436646 Report a problem | ||
| 5/23/2023 | Pending sale | $364,530$288/sqft |
Source: Heartland MLS as distributed by MLS GRID #2436646 Report a problem | ||
| 5/23/2023 | Listed for sale | $364,530$288/sqft |
Source: Heartland MLS as distributed by MLS GRID #2436646 Report a problem | ||
Public tax history
| Year | Property taxes | Tax assessment |
|---|---|---|
| 2025 | $4,368 +13.3% | $54,130 +14.3% |
| 2024 | $3,855 +15718.5% | $47,370 +15690% |
| 2023 | $24 -0.7% | $300 |
| 2022 | $25 | $300 |
Find assessor info on the county website
Monthly payment
Est. payment
Payment breakdown
Explore the cost of this home by adjusting the details. Changes won't be saved.Climate risks
Neighborhood: 64083
Nearby schools
Schools provided by the listing agent
- Elementary: Creekmoor
- Middle: Raymore-Peculiar East
- High: Raymore-Peculiar
Source: Heartland MLS as distributed by MLS GRID. This data may not be complete. We recommend contacting the local school district to confirm school assignments for this home.
Similar homes
- $388,7802 bd2 ba1.2k sqft804 Glenn Cir, Raymore, MO 64083New Construction
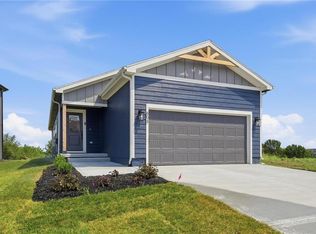 Heartland MLS as distributed by MLS GRID
 - $388,0004 bd3 ba1.6k sqft403 S Lakeshore Dr, Raymore, MO 64083For Sale
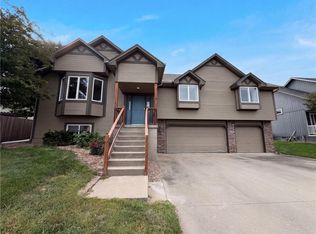 MLS ID #2638694, Benji Lytle, Opendoor Brokerage LLC. Heartland MLS as distributed by MLS GRID
 - $329,9003 bd3 ba1.6k sqft200 Elissa Dr, Raymore, MO 64083For Sale
 MLS ID #2644763, Robert Salmons, Entera Realty. Heartland MLS as distributed by MLS GRID
 - $325,0003 bd2 ba1.5k sqft1116 Granada Dr, Raymore, MO 64083For Sale
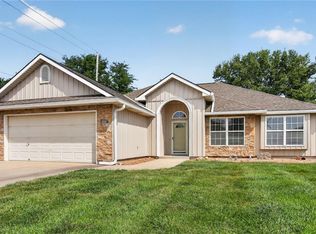 MLS ID #2638713, Sandy Lobdell, ReeceNichols - Lees Summit. Heartland MLS as distributed by MLS GRID
