Honey stop the car, this is the one! Beautiful 3 bedroom, 2 bath, POOL home on a POND located in the desired Sunridge Woods community. Have peace of mind with a solid Roof (2019), AC (2025), Water Heater (2021) and all new pipes that were replaced in 2026. Community is already approved for short term rentals. "This home has the option to be sold fully furnished if requested.* Great layout with split floorplan. Enjoy an upgraded chef's kitchen overlooking the living room. Large sliding glass doors lead out to your very own covered patio, screened in for your convenience. Cool off in your new pool and catch a sunset overlooking the pond. The enlarged patio deck is perfect for entertaining or just having dinner with the family. This home provides an incredible opportunity for a successful Airbnb or short-term rental. Income potential is unlimited. Makes for a perfect vacation rental or long-term investment. This home checks all the boxes! Close to Disney, shopping, restaurants and entertainment. In close proximity to great schools and attractions for the entire family. Schedule your showing today, won't last!
Pending
$338,000
511 HANGING MOSS ROAD, DAVENPORT, FL 33837
3beds
1,184sqft
Single Family Residence
Built in 1994
9,762 Square Feet Lot
$-- Zestimate®
$285/sqft
$25/mo HOA
What's special
Pool homeOn a pondNew poolCovered patio screened inLarge sliding glass doors
- 25 days
- 801
- 149
Likely to sell faster than
Zillow last checked:
Listing updated:
Listed by:
Shane Riley 813-767-2169,
MARK SPAIN REAL ESTATE 855-299-7653
Source: Stellar MLS,MLS#: TB8545069 Originating MLS: Orlando Regional
Originating MLS: Orlando Regional
Facts & features
Interior
Bedrooms & bathrooms
- Bedrooms: 3
- Bathrooms: 2
- Full bathrooms: 2
Primary bedroom
- Features: Walk-In Closet(s)
- Level: First
- Area: 144 Square Feet
- Dimensions: 12x12
Kitchen
- Level: First
- Area: 100 Square Feet
- Dimensions: 10x10
Living room
- Level: First
- Area: 224 Square Feet
- Dimensions: 14x16
Heating
- Heat Pump
Cooling
- Central Air
Appliances
- Included: Dishwasher, Dryer, Microwave, Range, Refrigerator, Washer
- Laundry: In Garage
Features
- Ceiling Fan(s), High Ceilings, Primary Bedroom Main Floor, Split Bedroom, Stone Counters, Walk-In Closet(s)
- Flooring: Laminate, Tile
- Doors: Sliding Doors
- Has fireplace: No
Interior area
- Total structure area: 1,569
- Total interior livable area: 1,184 sqft
Property
Parking
- Total spaces: 2
- Parking features: Driveway
- Attached garage spaces: 2
- Has uncovered spaces: Yes
- Details: Garage Dimensions: 20x20
Features
- Levels: One
- Stories: 1
- Patio & porch: Covered, Enclosed, Patio, Screened
- Exterior features: Rain Gutters
- Has private pool: Yes
- Pool features: Gunite, In Ground, Screen Enclosure
- Fencing: Vinyl
- Has view: Yes
- View description: Water, Pond
- Has water view: Yes
- Water view: Water,Pond
- Waterfront features: Pond, Pond Access
Lot
- Size: 9,762 Square Feet
- Features: Landscaped
- Residential vegetation: Trees/Landscaped
Details
- Parcel number: 272610701301001430
- Zoning: SFR
- Special conditions: None
Construction
Type & style
- Home type: SingleFamily
- Architectural style: Traditional
- Property subtype: Single Family Residence
Materials
- Block, Stucco
- Foundation: Slab
- Roof: Shingle
Condition
- Completed
- New construction: No
- Year built: 1994
Utilities & green energy
- Sewer: Septic Tank
- Water: Public
- Utilities for property: BB/HS Internet Available, Cable Connected, Electricity Connected, Water Connected
Community & HOA
Community
- Features: None
- Security: Smoke Detector(s)
- Pet fee: $0 monthly
- Subdivision: SUNRIDGE WOODS PHASE 03
HOA
- Has HOA: Yes
- Services included: None
- HOA fee: $25 monthly
- HOA name: Associa Gulf Coast/Bob
- HOA phone: 863-232-6161
Location
- Region: Davenport
Financial & listing details
- Price per square foot: $285/sqft
- Tax assessed value: $251,859
- Annual tax amount: $1,960
- Date on market: 9/3/2026
- Cumulative days on market: 24 days
- Listing terms: Cash,Conventional,FHA,VA Loan
- Ownership: Fee Simple
- Total actual rent: 0
- Electric utility on property: Yes
- Road surface type: Paved, Asphalt
Estimated market value
Not available
Estimated sales range
Not available
Not available
Price history
| Date | Event | Price |
|---|---|---|
| 9/15/2026 | Pending sale | $338,000$285/sqft |
Source:  Stellar MLS #TB8545069 Report a problem Stellar MLS #TB8545069 Report a problem | ||
| 9/3/2026 | Listed for sale | $338,000+38%$285/sqft |
Source: Stellar MLS #TB8545069 Report a problem | ||
| 12/31/2020 | Listing removed | -- |
Source: Owner Report a problem | ||
| 10/31/2020 | Pending sale | $245,000$207/sqft |
Source: Owner Report a problem | ||
| 10/26/2020 | Price change | $245,000-1.8%$207/sqft |
Source: Owner Report a problem | ||
| 10/6/2020 | Listed for sale | $249,500+112.5%$211/sqft |
Source: Owner Report a problem | ||
| 7/14/1997 | Sold | $117,400$99/sqft |
Source: Public Record Report a problem | ||
Public tax history
| Year | Property taxes | Tax assessment |
|---|---|---|
| 2025 | $1,193 +3.6% | $132,483 +2.9% |
| 2024 | $1,152 +2.9% | $128,749 +3% |
| 2023 | $1,119 +3.1% | $124,999 +3% |
| 2022 | $1,086 +0% | $121,358 +3% |
| 2021 | $1,085 -54.3% | $117,823 -30.7% |
| 2020 | $2,375 +6.1% | $169,930 +9.3% |
| 2019 | $2,238 -16.2% | $155,496 +8.9% |
| 2018 | $2,671 +7.1% | $142,826 +10% |
| 2017 | $2,495 +40.1% | $129,789 +10% |
| 2016 | $1,781 +9.6% | $117,990 +10% |
| 2015 | $1,625 -11.7% | $107,264 +8.9% |
| 2014 | $1,840 +31% | $98,453 +10% |
| 2013 | $1,405 +12.2% | $89,503 +10% |
| 2012 | $1,252 -7.3% | $81,366 -6.2% |
| 2011 | $1,350 -14.8% | $86,777 -13.2% |
| 2010 | $1,585 -28.1% | $99,924 -23.5% |
| 2009 | $2,203 -9.5% | $130,578 -15.8% |
| 2008 | $2,435 | $155,048 |
| 2007 | -- | -- |
| 2006 | $2,961 | -- |
| 2005 | -- | -- |
| 2004 | $1,716 +2.9% | -- |
| 2003 | $1,667 -2.5% | $100,040 -0.1% |
| 2002 | $1,709 +9% | $100,130 +9% |
| 2001 | $1,568 | $91,890 |
Find assessor info on the county website
Monthly payment
Est. payment
Payment breakdown
Explore the cost of this home by adjusting the details. Changes won't be saved.Climate risks
Neighborhood: 33837
Nearby schools
Schools provided by the listing agent
- Elementary: Loughman Oaks Elem
- Middle: Boone Middle
- High: Ridge Community Senior High
Source: Stellar MLS. This data may not be complete. We recommend contacting the local school district to confirm school assignments for this home.
Similar homes
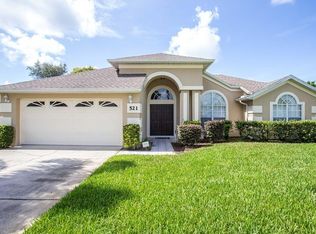
- $315,9993 bd2 ba1.2k sqft240 SUNRISE RD, DAVENPORT, FL 33837For Sale

 MLS ID #S5153103, Nikki Ansons, COLDWELL BANKER REALTY. Stellar MLS
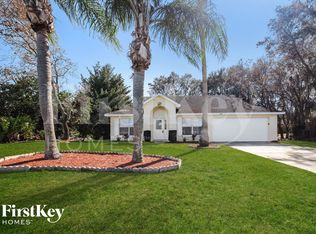
 - $369,9004 bd3 ba1.6k sqft334 ORANGE COSMOS BOULEVARD, DAVENPORT, FL 33837For Sale
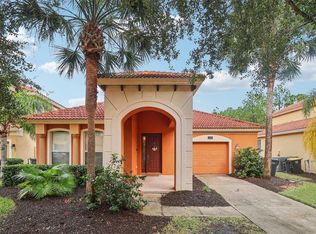 MLS ID #O6427193, Miguel Diaz, REALTY OF AMERICA. Stellar MLS
 - $355,0003 bd2 ba1.6k sqft239 CHINA BERRY CIRCLE, DAVENPORT, FL 33837For Sale
 MLS ID #S5158157, Jim McQuade, AVANTI WAY REALTY LLC. Stellar MLS
 - $399,0005 bd3 ba1.5k sqft959 LOMA BONITA DRIVE, DAVENPORT, FL 33837For Sale
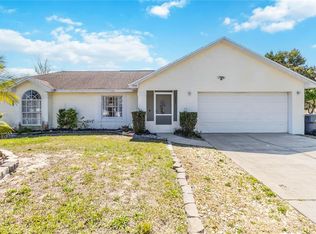 MLS ID #S5155578, Steven Tavarez, MILA REALTY. Stellar MLS
 - $299,5003 bd2 ba1.7k sqft801 HIGH VISTA DR, DAVENPORT, FL 33837For SaleMLS ID #S5157238, Nancy Lanzillo, KELLER WILLIAMS REALTY AT THE LAKES. Stellar MLS
- $394,9994 bd2 ba1.6k sqft458 HOLLINGHEAD LOOP, DAVENPORT, FL 33896For SaleMLS ID #O6416303, Lucilma Roman, KINGDOM KEY GROUP LLC. Stellar MLS
- $309,0003 bd2 ba1.5k sqft536 ARENA DRIVE, DAVENPORT, FL 33837For SaleMLS ID #S5138798, Linda Spence, RIDGE REALTY GROUP LLC. Stellar MLS
- $335,0004 bd3 ba1.6k sqft1958 ROYAL RIDGE DRIVE, DAVENPORT, FL 33896For SaleMLS ID #G5107668, Gillian Redman, REAL BROKER, LLC. Stellar MLS
- $339,9993 bd2 ba1.3k sqft550 BUCKINGHAM CIRCLE, DAVENPORT, FL 33897For SaleMLS ID #TB8526266, Freddy Escobar, LPT REALTY, LLC. Stellar MLS
- $389,9004 bd2 ba1.3k sqft630 THOUSAND OAKS BOULEVARD, DAVENPORT, FL 33896For SaleMLS ID #O6422276, Daniel Robinson, HOUWZER INC. Stellar MLS
- $374,9994 bd3 ba1.7k sqft621 RESERVE DRIVE, DAVENPORT, FL 33896For SaleMLS ID #S5154468, James Donovan, TEAM DONOVAN. Stellar MLS
- $339,0003 bd2 ba1.4k sqft1128 PINEDALE DRIVE, DAVENPORT, FL 33897For SaleMLS ID #O6414449, Sherley Paul, LPT REALTY, LLC. Stellar MLS
- $395,0004 bd2 ba1.5k sqft143 WHITEHALL STREET, DAVENPORT, FL 33896For SaleMLS ID #O6422766, DeAnna Sechrest, DEANNA MARIE SECHREST. Stellar MLS
- $349,9003 bd2 ba1.7k sqft516 PINE CONE DRIVE, DAVENPORT, FL 33897For SaleMLS ID #S5153676, Steven Silcock, RE/MAX HERITAGE. Stellar MLS
- $339,0003 bd2 ba1.3k sqft2244 MALLORY CIRCLE, HAINES CITY, FL 33844For SaleMLS ID #O6434492, Douglas Baker, JR, EASY STREET REALTY FLORIDA,INC. Stellar MLS
- $300,0003 bd2 ba1.5k sqft237 TAFT DRIVE, DAVENPORT, FL 33837For SaleMLS ID #O6403452, Meghan Benham, CHARLES RUTENBERG REALTY ORLANDO. Stellar MLS
- $399,9003 bd2 ba1.7k sqft335 REGENCY STREET, DAVENPORT, FL 33896For SaleMLS ID #O6431261, Lisa Foster, PREFERRED REAL ESTATE BROKERS. Stellar MLS
- $345,0004 bd3 ba1.7k sqft230 HYPOLITA AVENUE, DAVENPORT, FL 33897For SaleMLS ID #S5150565, Carlos DeJesus, EXIT REALTY 4CORNERS. Stellar MLS
- $285,0003 bd2 ba1.5k sqft233 VERBENA STREET, DAVENPORT, FL 33837For SaleMLS ID #O6395616, Jerry Ashcraft, ATRIUM REALTY, LLC. Stellar MLS
- $325,0004 bd2 ba1.6k sqft230 HALSTEAD DRIVE, DAVENPORT, FL 33897For SaleMLS ID #S5138446, Felix Rivera, CHAMPION HOMES. Stellar MLS
