A nautical haven awaits with this impressive 3BR/3.5BA residence in the Harbor, one of the finest single-family communities on Longboat Key with just 67 home sites. The spectacular setting begins at your approach, where an elegant paver drive is enveloped by lush landscaping and leads to the stately stepped entryway. As you pass the threshold, you’re greeted by diamond-style travertine floors, lofty ceilings and an expansive living space filled with natural light. The family room, complete with a gas fireplace, provides a cozy retreat for relaxation and gatherings. The beautifully redone kitchen makes an exceptional heart of the home, with rich, dark wood cabinetry to complement the white quartz countertops, stainless-steel appliances, large center island, subway tile backsplash and perfectly positioned windows to frame your tranquil canal views. A sumptuous escape, the primary suite boasts a fireplace, a sitting area, access to the terrace, oversized walk-in closet, and an opulent primary bath with spa tub, walk-in shower and separate water closet. This property is a boater's paradise, featuring 100' of association-maintained seawall frontage, a new Trex dock, boat lift and jet ski lifts, providing easy deepwater access to Sarasota Bay and the Gulf beyond. Additional highlights include a distinctive French-style roof, an oversized 4-car garage, an exercise room and a car enthusiast’s dream voluminous garage with room for multiple vehicles. The Harbor is set within prestigious Bay Isles and affords residents all the amenities and privileges of this world-class community including deeded beach access and membership in the private Bay Isles Beach Club
Sold for $2,795,000
Zillow last checked:
Listing updated:
Bought with:
Robert Delaney, 3533956
MICHAEL SAUNDERS & COMPANY
Source: Stellar MLS,MLS#: A4583545 Originating MLS: Sarasota - Manatee
Originating MLS: Sarasota - Manatee
Price history
| Date | Event | Price |
|---|---|---|
| 12/13/2023 | Sold | $2,795,000-6.8%$846/sqft |
Source:  Stellar MLS #A4583545 Report a problem Stellar MLS #A4583545 Report a problem | ||
| 11/21/2023 | Pending sale | $2,999,000$908/sqft |
Source: Stellar MLS #A4583545 Report a problem | ||
| 11/14/2023 | Price change | $2,999,000-14.2%$908/sqft |
Source: Stellar MLS #A4583545 Report a problem | ||
| 10/25/2023 | Price change | $3,495,000-12.5%$1,058/sqft |
Source: Stellar MLS #A4583545 Report a problem | ||
| 10/4/2023 | Price change | $3,995,000-6%$1,209/sqft |
Source: Stellar MLS #A4583545 Report a problem | ||
| 9/29/2023 | Listed for sale | $4,249,500+203.8%$1,286/sqft |
Source: Stellar MLS #A4583545 Report a problem | ||
| 7/29/2020 | Sold | $1,399,000$423/sqft |
Source: Stellar MLS #A4457699 Report a problem | ||
| 6/12/2020 | Pending sale | $1,399,000$423/sqft |
Source: COLDWELL BANKER REALTY #A4457699 Report a problem | ||
| 4/28/2020 | Listed for sale | $1,399,000$423/sqft |
Source: COLDWELL BANKER REALTY #A4457699 Report a problem | ||
| 3/16/2020 | Listing removed | $1,399,000$423/sqft |
Source: COLDWELL BANKER REALTY #A4457699 Report a problem | ||
| 3/12/2020 | Price change | $1,399,000-3.5%$423/sqft |
Source: Coldwell Banker Realty - Longboat Key #A4457699 Report a problem | ||
| 2/14/2020 | Listed for sale | $1,449,000$439/sqft |
Source: Coldwell Banker Realty - Longboat Key #A4457699 Report a problem | ||
| 2/5/2020 | Pending sale | $1,449,000$439/sqft |
Source: Coldwell Banker Realty - Longboat Key #A4457699 Report a problem | ||
| 1/29/2020 | Listed for sale | $1,449,000+3.6%$439/sqft |
Source: COLDWELL BANKER RES R E #A4457699 Report a problem | ||
| 5/1/2019 | Listing removed | $1,399,000$423/sqft |
Source: Michael Saunders & Company - Licensed Real Estate Broker #A4414563 Report a problem | ||
| 4/4/2019 | Price change | $1,399,000-1.8%$423/sqft |
Source: Michael Saunders & Company - Licensed Real Estate Broker #A4414563 Report a problem | ||
| 10/2/2018 | Listed for sale | $1,425,000+5.6%$431/sqft |
Source: Michael Saunders & Company - Licensed Real Estate Broker #A4414563 Report a problem | ||
| 6/14/2017 | Listing removed | $1,349,000$408/sqft |
Source: Michael Saunders & Company - Licensed Real Estate Broker Report a problem | ||
| 3/30/2017 | Listed for sale | $1,349,000+131.6%$408/sqft |
Source: Michael Saunders & Company - Licensed Real Estate Broker Report a problem | ||
| 9/18/2012 | Sold | $582,500-58.1%$176/sqft |
Source: Public Record Report a problem | ||
| 7/24/2012 | Pending sale | $1,389,000$420/sqft |
Source: Michael Saunders & Company - Licensed Real Estate Broker Report a problem | ||
| 5/16/2012 | Listed for sale | $1,389,000$420/sqft |
Source: Michael Saunders & Company - Licensed Real Estate Broker Report a problem | ||
| 3/10/2012 | Listing removed | $1,389,000$420/sqft |
Source: Michael Saunders & Company - Licensed Real Estate Broker Report a problem | ||
| 2/22/2012 | Listed for sale | $1,389,000$420/sqft |
Source: Michael Saunders & Company - Licensed Real Estate Broker Report a problem | ||
| 10/22/2011 | Listing removed | $1,389,000$420/sqft |
Source: CENTURY 21 DOCKSIDE REALTY ASSOCIATES #A3937012 Report a problem | ||
| 12/31/2010 | Listed for sale | $1,389,000+2678%$420/sqft |
Source: Century 21 Dockside Realty Associates, Inc. #A3937012 Report a problem | ||
| 4/10/2007 | Sold | $50,000-96.8%$15/sqft |
Source: Public Record Report a problem | ||
| 9/17/2001 | Sold | $1,575,000+96.9%$477/sqft |
Source: Public Record Report a problem | ||
| 3/14/2000 | Sold | $800,000$242/sqft |
Source: Public Record Report a problem | ||
Nearby homes
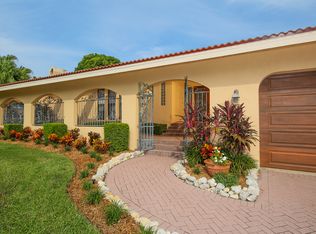
- $2,421,4004 bd4 ba3.5k sqft521 Harbor Gate Way, Longboat Key, FL 34228Off Market
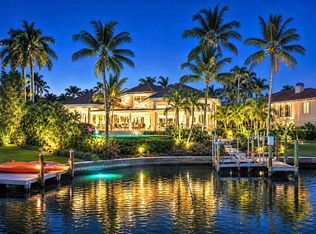
- $3,950,0004 bd6 ba5k sqft510 Harbor Gate Way, Longboat Key, FL 34228For Sale
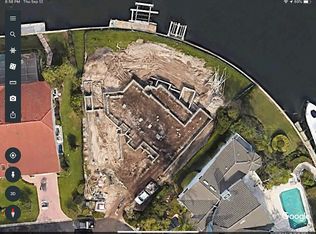
- $4,426,1003 bd4 ba4k sqft531 Harbor Gate Way, Longboat Key, FL 34228Off Market
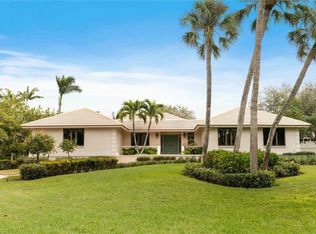
- $4,153,8003 bd4 ba3.6k sqft500 Harbor Gate Way, Longboat Key, FL 34228Off Market
Get a cash offer in 3 minutes
Find out how much your home could sell for in as little as 3 minutes with a no-obligation cash offer.
Estimated market value
$2,814,900
