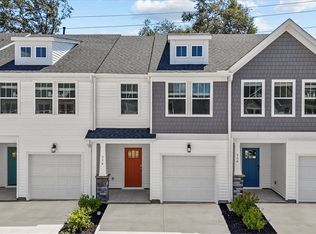
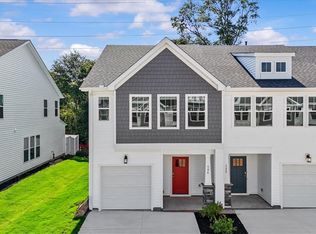
Welcome to Hickory Heights! New townhomes in Greenville County. we are a low-maintenance community ideally located just 10 minutes from both Downtown Greenville and Travelers Rest. Home is complete, pictures coming soon. SIMPLIFY YOUR MOVE! All homes feature the move-in package boasting a refrigerator, washer, dryer, dishwasher, microwave, in-sink disposal and white faux wood blinds. This Litchfield townhome features almost 1600 square feet of living space and is ready for you to make your own. Upon entering the spacious foyer and continuing down the hall, you will fall in love with the open living and kitchen space with 9 foot ceilings, a perfect area for entertaining. The oversized island with light Quartz countertops and beautiful grey cabinetry give the kitchen a bright feel along with stainless steel gas appliances including a refrigerator. The patio off the kitchen allows for outdoor living and also offers extra storage in the outdoor closet. Since this is a corner home, you have additional windows in the living room giving the area lots of natural light. Up the Oak staircase you come to the large Primary Suite that features an ensuite bathroom with double vanities, generous walk in closet and 5 foot shower with glass door. Two more spacious bedrooms, full bath, and laundry area with washer/dryer included complete the second floor. Blinds are also included throughout the home! The 1 car garage and double parking pad give a convenient and versatile combination for car storage and parking. Smart home technology, energy-efficient design, and a dedicated local warranty team ensure long-term comfort and convenience. An added plus is lawn maintenance is included so you will have more time to enjoy your new home. Enjoy easy access to city life, local dining, outdoor recreation, and area attractions like the Swamp Rabbit Trail and Paris Mountain State Park. There are plenty of entertainment and dining opportunities around, being centrally located near shopping and restaurants in Downtown Greenville (5 Miles), Cherrydale (5 Miles), Traveler's Rest (7 Miles), Easley (10 Miles) and Berea. Just a 6 minute drive from the beautiful Furman University campus along with quick/convenient access to The Swamp Rabbit Trail. Spend your day visiting one of the four state parks in the nearby area (Caesars Head, Paris Mountain, Table Rock, and Jones Gap). Come by today for your personal tour and make Hickory Heights your new home!
Sold for $230,990
Zillow last checked:
Listing updated:
Bought with:
Olga Bridges
Success Properties, LLC
Source: Greater Greenville AOR,MLS#: 1575079
Price history
| Date | Event | Price |
|---|---|---|
| 6/2/2026 | Listing removed | $1,775$1/sqft |
Source: Zillow Rentals Report a problem | ||
| 5/20/2026 | Price change | $1,775-2.7%$1/sqft |
Source: Zillow Rentals Report a problem | ||
| 5/19/2026 | Price change | $1,825-2.7%$1/sqft |
Source: Zillow Rentals Report a problem | ||
| 4/9/2026 | Price change | $1,875-1.3%$1/sqft |
Source: Zillow Rentals Report a problem | ||
| 3/17/2026 | Price change | $1,900-9.5%$1/sqft |
Source: Zillow Rentals Report a problem | ||
| 2/24/2026 | Listed for rent | $2,100+20%$1/sqft |
Source: Zillow Rentals Report a problem | ||
| 1/28/2026 | Listing removed | $1,750$1/sqft |
Source: Zillow Rentals Report a problem | ||
| 1/23/2026 | Price change | $1,750-2.5%$1/sqft |
Source: Zillow Rentals Report a problem | ||
| 1/18/2026 | Price change | $1,795-5.3%$1/sqft |
Source: Zillow Rentals Report a problem | ||
| 1/11/2026 | Listed for rent | $1,895$1/sqft |
Source: Zillow Rentals Report a problem | ||
| 12/30/2025 | Sold | $230,990-1.7%$145/sqft |
Source:  Greater Greenville AOR #1575079 Report a problem Greater Greenville AOR #1575079 Report a problem | ||
| 12/18/2025 | Pending sale | $234,990$147/sqft |
Source: Greater Greenville AOR #1575079 Report a problem | ||
| 12/17/2025 | Price change | $234,990-13.9%$147/sqft |
Source: Greater Greenville AOR #1575079 Report a problem | ||
| 11/17/2025 | Pending sale | $272,990$171/sqft |
Source: Greater Greenville AOR #1575079 Report a problem | ||


Get a cash offer in 3 minutes
Find out how much your home could sell for in as little as 3 minutes with a no-obligation cash offer.
Estimated market value
$232,100
