Skip main navigation
Off market
  • $1,080,500

    511 Haven Point #99, Kingston, TN 37763

    4beds
    3,850sqft
    Single Family Residence
    Built in 2014
    2.56 Acres Lot
    $1,080,500 Zestimate®
    $281/sqft
    $3,142 Estimated rent

    Home value

    $1,080,500

    $983,000 - $1.19M

    $3,142/mo

    Zestimate® history
    Loading
    Loading...

    Owner options

    List your home for rent

    $3,142/mo

    Rent Zestimate®

    Find your next renter with Zillow Rental Manager. Plus, with online applications, you can quickly screen prospective tenants – for free.

    Learn more

    $3,142/mo

    Rent Zestimate®

    Refinance and save

    $5,613/mo

    Est. payment

    Refinancing to a lower rate could help reduce your monthly payments and save thousands over the life of the loan.

    See today's rates

    $5,613/mo

    Est. payment

    Explore your selling options

    Work with a Zillow partner agent

    Leverage their expertise and Zillow's premium Showcase listings to get your home seen by more buyers.

    Get started

    List with your own agent

    Get your home in front of millions of buyers by listing it on Zillow.

    Learn how to do it

    Sell it yourself

    Take full control of how buyers see your home on Zillow by listing For Sale by Owner (FSBO).

    List your home

    What's special

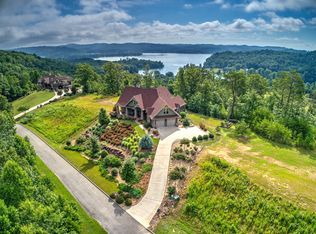
    Enjoy Spectacular Lake and Mountain Views from almost every room of this custom-built Craftsman Style home designed by architect David Wiggins. This Amazing home offers an open floor plan with special attention and selection to every detail while showcasing superb quality inside and out. Enjoy your gourmet kitchen with an abundance of custom cabinetry, granite counter tops, gas cook-top, double ovens & warming drawer, dry bar equipped with ice-maker & wine fridge. Great room has a stone fireplace and custom built-ins, formal dining, two main level master suites with picturesque sitting room, his & her private office, and custom transom windows that bring in lots of natural light. Upstairs offers a spacious bonus room, exercise room, 2 bedrooms, a bath and an abundance of walk in storage. Situated in Beautiful Highland Reserve gated community on 2.56 acres this home is framed in beautiful landscape with a garden spot and amazing outdoor spaces. Enjoy entertaining and privacy from your covered front and back patios, with beautiful outdoor stone fireplace and hot tub. Home offers a two-car attached garage, generator and a "bonus detached two-car garage/workshop" with water and electric. Work from home with AT&T fiber optic internet service & U-Verse. Subdivision offers pool, outdoor entertaining area, pond and lake access. RSVP To See Today ....But Be Careful You May Not Want To Leave!!!

    This property is off market, which means it's not currently listed for sale or rent on Zillow. This may be different from what's available on other websites or public sources.

    Zillow last checked:

    Listing updated:

    Listed by:

    Kathy May-Martin 865-603-7230,

    Coldwell Banker Jim Henry & Assoc.

    Bought with:

    Comps Only

    COMPS ONLY

    Source: Greater Chattanooga Realtors,MLS#: 1344309

    Facts & features

    Interior

    Bedrooms & bathrooms
    • Bedrooms: 4
    • Bathrooms: 4
    • Full bathrooms: 3
    • 1/2 bathrooms: 1
    Heating
    • Central
    Cooling
    • Central Air, Multi Units
    Appliances
    • Included: Dryer, Double Oven, Dishwasher, Gas Range, Ice Maker, Microwave, Refrigerator, Tankless Water Heater, Washer, Wall Oven
    • Laundry: Electric Dryer Hookup, Gas Dryer Hookup, Laundry Room, Washer Hookup
    Features
    • Cathedral Ceiling(s), Central Vacuum, Granite Counters, High Ceilings, Pantry, Primary Downstairs, Walk-In Closet(s), Separate Shower, Tub/shower Combo, En Suite, Sitting Area, Breakfast Nook, Separate Dining Room, Split Bedrooms, Whirlpool Tub
    • Flooring: Carpet, Hardwood, Tile
    • Windows: Insulated Windows
    • Basement: Crawl Space
    • Number of fireplaces: 2
    • Fireplace features: Gas Log, Living Room, Outside, Wood Burning
    Interior area
    • Total structure area: 3,850
    • Total interior livable area: 3,850 sqft

    Property

    Parking
    • Total spaces: 2
    • Parking features: Garage Door Opener, Garage Faces Side, Kitchen Level
    • Attached garage spaces: 2
    Features
    • Levels: Two
    • Patio & porch: Porch, Porch - Covered
    • Exterior features: Lighting
    • Pool features: Community
    • Has spa: Yes
    • Has view: Yes
    • View description: Mountain(s), Other, Water
    • Has water view: Yes
    • Water view: Water
    • Waterfront features: River Access
    Lot
    • Size: 2.56 Acres
    • Dimensions: 2.56 Acres
    • Features: Cul-De-Sac, Gentle Sloping, Level, Split Possible
    Details
    • Parcel number: 079 087.00 000
    • Other equipment: Generator

    Construction

    Type & style
    • Home type: SingleFamily
    • Property subtype: Single Family Residence
    Materials
    • Brick, Stone
    • Foundation: Slab
    • Roof: Asphalt
    Condition
    • New construction: No
    • Year built: 2014
    Details
    • Warranty included: Yes

    Utilities & green energy

    • Sewer: Septic Tank
    • Water: Public
    • Utilities for property: Electricity Available, Phone Available, Sewer Connected, Underground Utilities

    Community & neighborhood

    Security
    • Security features: Gated Community, Smoke Detector(s), Security System
    Community
    • Community features: Clubhouse
    Location
    • Region: Kingston
    • Subdivision: Highland

    HOA & financial

    HOA
    • Has HOA: Yes
    • HOA fee: $550 annually

    Other

    Other facts
    • Listing terms: Cash,Conventional,FHA,Owner May Carry

    Price history

    DateEventPrice
    11/16/2021Sold$815,000-3%$212/sqft
    Source: Greater Chattanooga Realtors #1344309 Report a problem
    10/6/2021Listed for sale$839,900$218/sqft
    Source: Greater Chattanooga Realtors #1344309 Report a problem

    Public tax history

    Tax history is unavailable.

    Neighborhood: 37763

    Nearby schools

    GreatSchools rating
    Schools provided by the listing agent
    • Elementary: Midway Elementary
    • Middle: Midway Middle
    • High: Midway

    Source: Greater Chattanooga Realtors. This data may not be complete. We recommend contacting the local school district to confirm school assignments for this home.

    Get a cash offer in 3 minutes
    Find out how much your home could sell for in as little as 3 minutes with a no-obligation cash offer.
    Estimated market value
    $1,080,500
    Get a cash offer in 3 minutes
    Find out how much your home could sell for in as little as 3 minutes with a no-obligation cash offer.
    Estimated market value
    $1,080,500