Skip main navigation
Sold for $610,000
  • $610,000

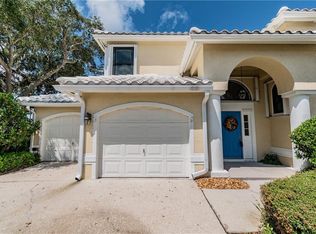
    511 HAVERHILL LANE, SAFETY HARBOR, FL 34695

    2beds
    1,515sqft
    Single Family Residence
    Built in 1988
    4,548 Square Feet Lot
    $609,900 Zestimate®
    $403/sqft
    $3,470 Estimated rent

    Home value

    $609,900

    $561,000 - $659,000

    $3,470/mo

    Zestimate® history
    Loading
    Loading...

    Owner options

    List your home for rent

    $3,470/mo

    Rent Zestimate®

    Find your next renter with Zillow Rental Manager. Plus, with online applications, you can quickly screen prospective tenants – for free.

    Learn more

    $3,470/mo

    Rent Zestimate®

    Refinance and save

    $4,517/mo

    Est. payment

    Refinancing to a lower rate could help reduce your monthly payments and save thousands over the life of the loan.

    See today's rates

    $4,517/mo

    Est. payment

    Explore your selling options

    Work with a Zillow partner agent

    Leverage their expertise and Zillow's premium Showcase listings to get your home seen by more buyers.

    Get started

    List with your own agent

    Get your home in front of millions of buyers by listing it on Zillow.

    Learn how to do it

    Sell it yourself

    Take full control of how buyers see your home on Zillow by listing For Sale by Owner (FSBO).

    List your home

    What's special

    Resurfaced poolGranite countertopsVersatile flex roomSoaking tubSpacious open kitchen
    Welcome to this beautifully maintained, rarely available, move-in ready 2-bedroom, 2-bath home with a versatile flex room in the highly sought after Georgetown community of Safety Harbor! Inside, you will find the interior painted in 2024, high end laminate flooring in the main living areas, second bedroom and bonus room (flex room). A cozy wood burning fireplace anchors the living room. The spacious open kitchen is finished with granite countertops and sleek black stainless steel appliances. Newer lighting fixtures throughout the home add a modern and refined touch. Both bedrooms include a walk-in closet. The primary suite has French Doors that open directly to the pool area. The en-suite bathroom will wow you with newly updated quartz countertops, a soaking tub, and a walk-in shower. The guest bathroom has also been tastefully updated to reflect a beautiful walk in shower and quartz countertop vanity. The backyard is designed for relaxation and entertaining with a resurfaced pool, pool tiles in 2022, pool pump in 2020 all reflected under a screened birdcage! Major updates provide lasting peace of mind, including a 2024 AC system with a transferable warranty for a small fee, newer hurricane impact windows, sliders and front door installed in 2022. Safety Harbor is known for its small-town charm and vibrant waterfront lifestyle. Just minutes away, you'll find the walkable downtown district filled with locally owned shops, restaurants, and community events. The historic Safety Harbor Spa offers world-class wellness and resort amenities, while the Marina and Waterfront Park provide scenic views of Old Tampa Bay. Nearby Phillippe Park, one of Pinellas County's most treasured parks, offers shaded picnic areas, walking trails, and access to the water, making this location truly special.

    Zillow last checked:

    Listing updated:

    Listed by:

    Rachel Mayhew 727-224-5269,

    RE/MAX CHAMPIONS 727-807-7887,

    Scott Mayhew 617-631-4060,

    RE/MAX CHAMPIONS

    Bought with:

    Ryan Nowlin, 3306103

    RE/MAX ACTION FIRST OF FLORIDA

    Donna Nettestad, 628495

    RE/MAX ACTION FIRST OF FLORIDA

    Source: Stellar MLS,MLS#: TB8535589MLS LogoOriginating MLS: West Pasco

    Facts & features

    Interior

    Bedrooms & bathrooms
    • Bedrooms: 2
    • Bathrooms: 2
    • Full bathrooms: 2
    Primary bedroom
    • Features: Walk-In Closet(s)
    • Level: First
    • Area: 270 Square Feet
    • Dimensions: 15x18
    Bedroom 2
    • Features: Walk-In Closet(s)
    • Level: First
    • Area: 132 Square Feet
    • Dimensions: 12x11
    Bonus room
    • Features: No Closet
    • Level: First
    • Area: 182 Square Feet
    • Dimensions: 14x13
    Kitchen
    • Level: First
    • Area: 228 Square Feet
    • Dimensions: 12x19
    Living room
    • Level: First
    • Area: 400 Square Feet
    • Dimensions: 16x25
    Heating
    • Central
    Cooling
    • Central Air
    Appliances
    • Included: Dishwasher, Disposal, Dryer, Electric Water Heater, Microwave, Range, Refrigerator, Washer
    • Laundry: Laundry Closet
    Features
    • Ceiling Fan(s), Eating Space In Kitchen, Living Room/Dining Room Combo, Open Floorplan, Primary Bedroom Main Floor, Solid Wood Cabinets, Split Bedroom, Stone Counters
    • Flooring: Carpet, Ceramic Tile, Laminate
    • Doors: French Doors
    • Windows: Window Treatments
    • Has fireplace: Yes
    • Fireplace features: Wood Burning
    Interior area
    • Total structure area: 1,913
    • Total interior livable area: 1,515 sqft

    Property

    Parking
    • Total spaces: 1
    • Parking features: Garage - Attached
    • Attached garage spaces: 1
    Features
    • Levels: One
    • Stories: 1
    • Has private pool: Yes
    • Pool features: Pool Sweep, Screen Enclosure
    • Fencing: Vinyl,Wood
    Lot
    • Size: 4,548 Square Feet
    Details
    • Parcel number: 342816306550000920
    • Zoning: RES
    • Special conditions: None

    Construction

    Type & style
    • Home type: SingleFamily
    • Property subtype: Single Family Residence
    Materials
    • Stucco, Wood Frame
    • Foundation: Slab
    • Roof: Tile
    Condition
    • New construction: No
    • Year built: 1988

    Utilities & green energy

    • Sewer: Public Sewer
    • Water: Public
    • Utilities for property: Public

    Community & HOA

    Community
    • Pet fee: $0 monthly
    • Subdivision: GEORGETOWN EAST
    HOA
    • Has HOA: Yes
    • Services included: Maintenance Grounds
    • HOA fee: $178 monthly
    • HOA name: Ameri- Tech
    • HOA phone: 727-726-8000
    Location
    • Region: Safety Harbor

    Financial & listing details

    • Price per square foot: $403/sqft
    • Tax assessed value: $510,215
    • Annual tax amount: $2,400
    • Date on market: 8/6/2026
    • Listing terms: Cash,Conventional,FHA,VA Loan
    • Ownership: Fee Simple
    • Total actual rent: 0
    • Road surface type: Paved

    Price history

    DateEventPrice
    9/25/2026Sold$610,000-0.5%$403/sqft
    Source: Stellar MLS #TB8535589 Report a problem
    8/24/2026Pending sale$613,000$405/sqft
    Source: Stellar MLS #TB8535589 Report a problem
    8/24/2026Listed for sale$613,000$405/sqft
    Source: Stellar MLS #TB8535589 Report a problem
    8/10/2026Listing removed$613,000$405/sqft
    Source: Stellar MLS #TB8535589 Report a problem
    8/6/2026Pending sale$613,000+2.2%$405/sqft
    Source: Stellar MLS #TB8535589 Report a problem
    10/30/2025Listing removed$600,000$396/sqft
    Source: Stellar MLS #TB8428740 Report a problem
    10/23/2025Price change$600,000-1.6%$396/sqft
    Source: Stellar MLS #TB8428740 Report a problem
    10/15/2025Price change$610,000-0.8%$403/sqft
    Source: Stellar MLS #TB8428740 Report a problem
    10/9/2025Price change$615,000-0.3%$406/sqft
    Source: Stellar MLS #TB8428740 Report a problem
    10/6/2025Price change$617,000-0.5%$407/sqft
    Source: Stellar MLS #TB8428740 Report a problem
    10/1/2025Listed for sale$619,900$409/sqft
    Source: Stellar MLS #TB8428740 Report a problem
    9/27/2025Pending sale$619,900$409/sqft
    Source: Stellar MLS #TB8428740 Report a problem
    9/20/2025Listed for sale$619,900+154.1%$409/sqft
    Source: Stellar MLS #TB8428740 Report a problem
    9/26/2016Sold$244,000-2.4%$161/sqft
    Source: Public Record Report a problem
    7/27/2016Listed for sale$249,900+16.2%$165/sqft
    Source: RE/MAX ACTION FIRST #U7786308 Report a problem
    5/21/2014Listing removed$1,695$1/sqft
    Source: BAYSIDE PROPERTY MGT & R.E. #U7619141 Report a problem
    5/8/2014Listed for rent$1,695$1/sqft
    Source: BAYSIDE PROPERTY MGT & R.E. #U7619141 Report a problem
    7/26/2004Sold$215,000+86.5%$142/sqft
    Source: Public Record Report a problem
    3/11/1998Sold$115,300$76/sqft
    Source: Public Record Report a problem

    Public tax history

    YearProperty taxesTax assessment
    2025$2,401 +6.3%$179,268 +2.9%
    2024$2,259 +2%$174,216 +3%
    2023$2,215 +3.3%$169,142 +3%
    2022$2,143 -0.9%$164,216 +3%
    2021$2,163 +0.4%$159,433 +1.4%
    2020$2,153 +2.1%$157,232 +2.3%
    2019$2,109 $153,697 +1.9%
    2018$2,109 +1.6%$150,831 +2.1%
    2017$2,075 -48%$147,729 -27.8%
    2016$3,993 +4.6%$204,608 +7.6%
    2015$3,817 +7.9%$190,230 +6.8%
    2014$3,538 +11.5%$178,106 +12.6%
    2013$3,174 +7.2%$158,116 +5.2%
    2012$2,961 $150,263 -10.3%
    2011-- $167,533 -2.3%
    2010-- $171,548 -17.1%
    2009-- $206,818 +0.1%
    2008$3,086 $206,611 +3%
    2007-- $200,593 +5.6%
    2005-- $190,000 +13.6%
    2004$1,802 +0.6%$167,200 -1.2%
    2003$1,790 +3.1%$169,200 +23%
    2002$1,737 $137,600 +7.2%
    2001$1,737 +3.2%$128,400 +7%
    2000$1,683 $120,000
    Find assessor info on the county website

    Neighborhood: 34695

    Nearby schools

    GreatSchools rating
    Schools provided by the listing agent
    • Elementary: Safety Harbor Elementary-PN
    • Middle: Safety Harbor Middle-PN
    • High: Countryside High-PN

    Source: Stellar MLS. This data may not be complete. We recommend contacting the local school district to confirm school assignments for this home.

    Get a cash offer in 3 minutes
    Find out how much your home could sell for in as little as 3 minutes with a no-obligation cash offer.
    Estimated market value
    $609,900
    Get a cash offer in 3 minutes
    Find out how much your home could sell for in as little as 3 minutes with a no-obligation cash offer.
    Estimated market value
    $609,900