Spectacular, transitional 4 BR, 3.5 BA, 2736 sqft fin living area, two-story home on quiet cul-de-sac! Beautiful, refin hdwd flrs, updated kit w/stainless appl, vaulted-ceiling great room, gas FP, built-ins & updated lighting. W/O to multi-level wood decks, concrete patio & fenced yrd. Peaceful, greenbelt views! Primary BR w/cathedral ceiling, hdwd, spacious en-suite BA & walk-in closet w/luxury organizers! Full, finished LL w/walkout. $524 semi annual HOA Fee. Immediate occupancy!
Sold for $347,500
$347,500
511 Hawthorne Hts, Lawrenceburg, IN 47025
4beds
1,936sqft
Single Family Residence
Built in 1999
0.32 Acres Lot
$391,300 Zestimate®
$179/sqft
$2,554 Estimated rent
Home value
$391,300
$372,000 - $411,000
$2,554/mo
Zestimate® history
Owner options
List your home for rent
$2,554/mo
Rent Zestimate®
Find your next renter with Zillow Rental Manager. Plus, with online applications, you can quickly screen prospective tenants – for free.
$2,554/mo
Rent Zestimate®
Refinance and save
$2,633/mo
Est. payment
Refinancing to a lower rate could help reduce your monthly payments and save thousands over the life of the loan.
$2,633/mo
Est. payment
Explore your selling options
Work with a Zillow partner agent
Leverage their expertise and Zillow's premium Showcase listings to get your home seen by more buyers.
Get startedList with your own agent
Get your home in front of millions of buyers by listing it on Zillow.
Learn how to do itSell it yourself
Take full control of how buyers see your home on Zillow by listing For Sale by Owner (FSBO).
List your homeWhat's special
Walk-in closetGas fpGreenbelt viewsUpdated lightingSpacious en-suite baVaulted-ceiling great room
Zillow last checked:
Listing updated:
Listed by:
Edmund R Ferrall 513-260-7033,
Comey & Shepherd 513-367-3650
Bought with:
Jessica Mueller
Sibcy Cline - Lawrenceburg
Source: Cincy MLS,MLS#: 1776897 Originating MLS: Cincinnati Area Multiple Listing Service
Originating MLS: Cincinnati Area Multiple Listing Service
Facts & features
Interior
Bedrooms & bathrooms
- Bedrooms: 4
- Bathrooms: 4
- Full bathrooms: 3
- 1/2 bathrooms: 1
Rooms
- Room types: Formal Dining Room
Primary bedroom
- Features: Bath Adjoins, Walk-In Closet(s), Wood Floor, Other
- Level: Second
- Area: 255
- Dimensions: 17 x 15
Bedroom 2
- Level: Second
- Area: 132
- Dimensions: 12 x 11
Bedroom 3
- Level: Second
- Area: 121
- Dimensions: 11 x 11
Bedroom 4
- Level: Lower
- Area: 143
- Dimensions: 13 x 11
Bedroom 5
- Area: 0
- Dimensions: 0 x 0
Primary bathroom
- Features: Shower, Jetted Tub, Other
Bathroom 1
- Features: Full
- Level: Second
Bathroom 2
- Features: Full
- Level: Second
Bathroom 3
- Features: Full
- Level: Lower
Bathroom 4
- Features: Partial
- Level: First
Dining room
- Features: Walkout, Window Treatment, Wood Floor
- Level: First
- Area: 156
- Dimensions: 13 x 12
Family room
- Features: Walkout, Other
- Area: 300
- Dimensions: 20 x 15
Great room
- Features: Bookcases, Fireplace, Walkout, Wood Floor, Other
Kitchen
- Features: Wood Cabinets
- Area: 168
- Dimensions: 14 x 12
Living room
- Area: 378
- Dimensions: 18 x 21
Office
- Features: Laminate Floor, Walkout
- Level: Lower
- Area: 126
- Dimensions: 14 x 9
Heating
- Electric, Heat Pump
Cooling
- Ceiling Fan(s), Central Air
Appliances
- Included: Dishwasher, Dryer, Disposal, Microwave, Oven/Range, Refrigerator, Washer, Electric Water Heater
Features
- High Ceilings, Vaulted Ceiling(s), Other, Ceiling Fan(s), Recessed Lighting
- Doors: Multi Panel Doors
- Windows: Double Hung, Vinyl
- Basement: Full,Finished,Vinyl Floor,Walk-Out Access
- Number of fireplaces: 1
- Fireplace features: Gas, Stone, Great Room
Interior area
- Total structure area: 1,936
- Total interior livable area: 1,936 sqft
Property
Parking
- Total spaces: 2
- Parking features: Driveway, Garage Door Opener
- Attached garage spaces: 2
- Has uncovered spaces: Yes
Features
- Levels: Two
- Stories: 2
- Patio & porch: Covered Deck/Patio, Deck, Patio, Porch, Tiered Deck
- Fencing: Wood
- Has view: Yes
- View description: Trees/Woods, Other
Lot
- Size: 0.32 Acres
- Dimensions: 43 x 170 (Irregular)
- Features: Cul-De-Sac, Wooded, Less than .5 Acre
- Topography: Steep
Details
- Parcel number: 150624301083.000020
- Zoning description: Residential
- Other equipment: Radon System
Construction
Type & style
- Home type: SingleFamily
- Architectural style: Transitional
- Property subtype: Single Family Residence
Materials
- Brick, Vinyl Siding
- Foundation: Concrete Perimeter
- Roof: Shingle
Condition
- New construction: No
- Year built: 1999
Utilities & green energy
- Gas: Propane
- Sewer: Public Sewer
- Water: Public
- Utilities for property: Cable Connected
Community & HOA
Community
- Features: Boating, Fitness Center, Golf Cart, Golf, Social Clubs, Sports-Organized, Walk/Run Paths
- Security: Smoke Alarm
- Subdivision: Hidden Valley Lake
HOA
- Has HOA: Yes
- Services included: Trash, Clubhouse, Community Landscaping, Other, Pool, Tennis
- HOA fee: $524 other
- HOA name: HVL POA
Location
- Region: Lawrenceburg
Financial & listing details
- Price per square foot: $179/sqft
- Tax assessed value: $302,100
- Annual tax amount: $1,977
- Date on market: 7/14/2023
- Listing terms: No Special Financing
- Road surface type: Paved
Price history
| Date | Event | Price |
|---|---|---|
| 12/18/2023 | Sold | $347,500-3.4%$179/sqft |
Source:  Cincy MLS #1776897 Report a problem Cincy MLS #1776897 Report a problem | ||
| 11/28/2023 | Pending sale | $359,900$186/sqft |
Source: Cincy MLS #1776897 Report a problem | ||
| 10/31/2023 | Price change | $359,900-4%$186/sqft |
Source: MLS of Southeastern Indiana #201752 Report a problem | ||
| 9/21/2023 | Price change | $375,000-2.8%$194/sqft |
Source: MLS of Southeastern Indiana #201752 Report a problem | ||
| 8/4/2023 | Price change | $385,900-3.5%$199/sqft |
Source: Cincy MLS #1776897 Report a problem | ||
| 7/14/2023 | Listed for sale | $399,900+127.9%$207/sqft |
Source: MLS of Southeastern Indiana #199386 Report a problem | ||
| 12/5/2012 | Sold | $175,500-4.9%$91/sqft |
Source: Cincy MLS #1329655 Report a problem | ||
| 10/23/2012 | Pending sale | $184,500$95/sqft |
Source: Star One Realtors #1329655 Report a problem | ||
| 9/25/2012 | Listed for sale | $184,500-7.7%$95/sqft |
Source: Star One Realtors #1329655 Report a problem | ||
| 8/18/2012 | Listing removed | $199,900$103/sqft |
Source: HUFF Realty, LLC #1301557 Report a problem | ||
| 2/23/2012 | Listed for sale | $199,900+1.2%$103/sqft |
Source: HUFF Realty, LLC #1301557 Report a problem | ||
| 9/28/2011 | Listing removed | $197,500$102/sqft |
Source: Star One Realtors #1266346 Report a problem | ||
| 4/29/2011 | Listed for sale | $197,500-1.2%$102/sqft |
Source: Star One Realtors #1266346 Report a problem | ||
| 2/6/2011 | Listing removed | $199,900$103/sqft |
Source: Star One Realtors #1238534 Report a problem | ||
| 9/9/2010 | Listed for sale | $199,900-4.8%$103/sqft |
Source: Star One Realtors #1238534 Report a problem | ||
| 2/17/2005 | Sold | $210,000$108/sqft |
Source: Cincy MLS #896839 Report a problem | ||
Public tax history
| Year | Property taxes | Tax assessment |
|---|---|---|
| 2025 | $2,501 +13.1% | $302,100 +14.5% |
| 2024 | $2,212 +5.5% | $263,900 +8% |
| 2023 | $2,096 +6% | $244,400 +8.8% |
| 2022 | $1,978 +2.2% | $224,700 +8% |
| 2021 | $1,935 +10.7% | $208,100 |
| 2020 | $1,748 +6.5% | $208,100 +8.4% |
| 2019 | $1,642 +4.7% | $191,900 +4.5% |
| 2018 | $1,568 +1.3% | $183,700 +5.8% |
| 2017 | $1,547 +2.3% | $173,600 -1.1% |
| 2016 | $1,512 -0.6% | $175,500 +1.6% |
| 2014 | $1,522 -6.2% | $172,800 +2.3% |
| 2013 | $1,622 +3.2% | $168,900 -2.5% |
| 2012 | $1,572 -2.6% | $173,300 -8.9% |
| 2011 | $1,614 +4.3% | $190,300 |
| 2010 | $1,548 -3.8% | $190,300 -2.9% |
| 2009 | $1,609 | $196,000 -1.4% |
| 2006 | -- | $198,700 +19.1% |
| 2005 | -- | $166,900 |
Find assessor info on the county website
Neighborhood: 47025
Nearby homes
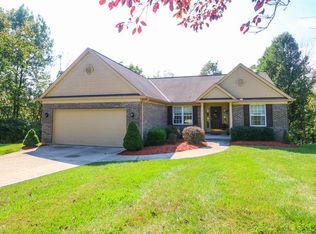
- $398,6004 bd3 ba1.6k sqft531 Hawthorne Hts, Lawrenceburg, IN 47025Off Market
- $588,5005 bd3 ba3k sqft501 Hawthorne Hts, Lawrenceburg, IN 47025Off Market

- $20,600-- bd-- ba-- sqft501 Hawthorne Hts, Lawrenceburg, IN 47025Off Market
- $16,100-- bd-- ba-- sqft501 Hawthorne Hts, Lawrenceburg, IN 47025Off Market
- $366,4004 bd3 ba1.4k sqft541 Hawthorne Hts, Lawrenceburg, IN 47025Off Market
- $243,9003 bd1 ba960 sqft572 Windemere Hl, Lawrenceburg, IN 47025Off Market
- $16,300-- bd-- ba-- sqftHawthorne Hts, Lawrenceburg, IN 47025Off Market
- $22,400-- bd-- ba-- sqftHawthorne Hts, Lawrenceburg, IN 47025Off Market
Nearby schools
GreatSchools rating
- 7/10Bright Elementary SchoolGrades: K-5Distance: 2.4 mi
- 9/10East Central Middle SchoolGrades: 6-8Distance: 11 mi
- 10/10East Central High SchoolGrades: 9-12Distance: 11 mi


Get pre-qualified for a loan
At Zillow Home Loans, we can pre-qualify you in as little as 5 minutes with no impact to your credit score.An equal housing lender. NMLS #10287.
- Indiana
- Dearborn County
- Hidden Valley
- 47025
- 511 Hawthorne Hts
Nearby cities
Nearby zip codes
Other Hidden Valley Topics
