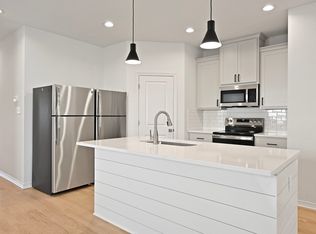
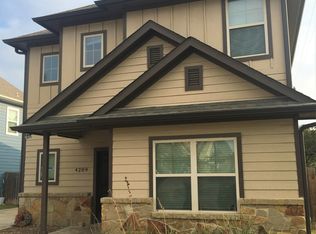
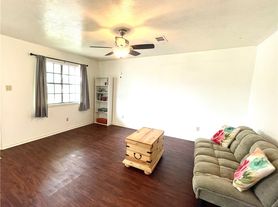
AVAILABLE FOR AN IMMEDIATE MOVE IN!! THERE ARE 2 ROOMS AVAILABLE INSIDE OF THIS 4 BEDROOM UNIT. YOU WILL HAVE 3 OTHER ROOMMATES. UTILITIES CAN BE INCLUDED WITH AN ADDITIONAL $100 FLAT FEE MAKING IT $675. This beautifully designed townhome offers exceptional style, quality, and functionality throughout. Featuring an attractive stone and stucco exterior, the home includes an attached 2-car garage, 4 spacious bedrooms, 4 full bathrooms, and a convenient downstairs half bath. The open-concept floor plan is filled with natural light from oversized windows and showcases luxury vinyl plank flooring, stylish shaker-style cabinetry, and quality finishes throughout. Step outside to a privacy-fenced backyard with a covered patio, perfect for relaxing or entertaining. Built with comfort and efficiency in mind, the home also features a high-efficiency Trane HVAC system and premium craftsmanship throughout. All properties will have the option to participate in the Resident Benefit package provided by Second Nature and Pinata You can find more information on the Resident Benefits Package under supplements. The additional fee for this package is $49.95 per month.
Townhouse for rent
Townhouse
Available now
No pets
Air conditioner, central air, electric
In unit laundry
Attached garage parking
Central, electric
What's special
Stylish shaker-style cabinetryOpen-concept floor planLuxury vinyl plank flooringQuality finishes throughoutCovered patioStone and stucco exteriorHigh-efficiency trane hvac system
- 15 days |
- -- |
- -- |
Zillow last checked:
Listing updated:
Travel times

Let’s turn your rent into credit progress
Build credit history with every on-time payment and get credit for the payment you’re already making.
Facts & features
Interior
Bedrooms & bathrooms
- Bedrooms: 1
- Bathrooms: 1
- Full bathrooms: 1
Heating
- Central, Electric
Cooling
- Air Conditioner, Central Air, Electric
Appliances
- Included: Built-In Electric Oven, Dishwasher, Dryer, Electric Range, Electric Water Heater, Garbage Disposal, Microwave Oven, Refrigerator, Washer, Water Heater
- Laundry: In Unit
Features
- Ceiling Fan(s), Ceiling Fan(s), Granite Counters, Window Treatments
- Flooring: Carpet, Vinyl
- Windows: Window Treatments
Interior area
- Total interior livable area: 1,722 sqft
Video & virtual tour
Property
Parking
- Parking features: Attached, Garage
- Has attached garage: Yes
- Details: Contact manager
Details
- Additional structures: Garage(s)
- Parcel number: 49995001040250
Construction
Type & style
- Home type: Townhouse
- Architectural style: Traditional
- Property subtype: Townhouse
Materials
- Roof: Shake Shingle
Condition
- Year built: 2021
Building
Management
- Pets allowed: No
Community & HOA
HOA
- Amenities included: Dog Park
Location
- Region: College Station
Financial & listing details
- Lease term: Contact For Details
Nearby apartments for rent

Price history
| Date | Event | Price |
|---|---|---|
| 8/3/2026 | Price change | $575-14.8% |
Source: BCSMLS #26009194 Report a problem | ||
| 7/15/2026 | Listed for rent | $675 |
Source: BCSMLS #26009194 Report a problem | ||
| 7/28/2021 | Sold | -- |
Source:  BCSMLS #20018982 Report a problem BCSMLS #20018982 Report a problem | ||
| 1/14/2021 | Listing removed | -- |
Source: BCSMLS Report a problem | ||
| 1/5/2021 | Pending sale | $259,900$151/sqft |
Source: Aggieland Properties #20018982 Report a problem | ||
| 12/22/2020 | Listed for sale | $259,900$151/sqft |
Source: CENTURY 21 Beal #20017215 Report a problem | ||
| 12/2/2020 | Pending sale | $259,900$151/sqft |
Source: CENTURY 21 Beal #20017215 Report a problem | ||
| 11/4/2020 | Listed for sale | $259,900$151/sqft |
Source: CENTURY 21 Beal #20017215 Report a problem | ||