Not All Condos Are Alike. Come See Inside This GEM! Light Filled, 1st Floor Unit, Quiet, 1 Car Attached Garage off Covered Front Porch + 1 parking space on parking pad at garage, 0.7 miles to UNC, 0.6 miles to Downtown Chapel Hill, Quality Construction, 10' High Ceilings, Screen Porch & Deck, High End Finishes, Luxury Living at it's BEST! So much to love about this condo. The front door is solid wood with plantation blinds for privacy, open to radiate light, plus a transom window over the door. Beautiful solid brass door handles and locks welcome you to this amazing premium condo experience so close to everything, less than a mile away. Beautiful wood floors welcome you to this luxury retreat. Upon entering you reach the open living spaces; kitchen with bar joining dining area and living room. 2 large windows on either side of the fireplace that also house a door even with a transom over, spill light into this space. Beautiful luxurious blinds are multi-function with up and down movement and also shuffle to create privacy. In the living room, the gas burning fireplace with stone surround creates ambiance in this space. Modern light fixtures adorn the ceiling like beautiful jewelry finishing off this space. The kitchen cabinetry creates the mood, granite countertop wakes your culinary senses, modern accent cabinetry teases your eye. Pull out drawers in lower cabinetry allow storage. Kitchen connects to walk-in pantry, laundry closet, additional pantry cabinet, built-in microwave, vent hood. Primary suite is spacious, has 3 large windows with plantation shutters, ceiling fan, hall to large spa-like bath with walk-in closet, double closet, modern sinks, soaking tub, separate shower, water closet. Secondary bedroom features walk-in closet, full bath, modern finishes, round bubble sink. Screen porch has ceiling fan, two storage closets, entrance to back deck. Outdoor living feels private yet 0.6 to UNC campus.
Sold for $485,000
$485,000
511 Hillsborough Street Unit 106, Chapel Hill, NC 27514
2beds
1,218sqft
Condominium
Built in 2008
-- sqft lot
$484,000 Zestimate®
$398/sqft
$2,098 Estimated rent
Home value
$484,000
$440,000 - $532,000
$2,098/mo
Zestimate® history
Owner options
List your home for rent
$2,098/mo
Rent Zestimate®
Find your next renter with Zillow Rental Manager. Plus, with online applications, you can quickly screen prospective tenants – for free.
$2,098/mo
Rent Zestimate®
Refinance and save
$3,414/mo
Est. payment
Refinancing to a lower rate could help reduce your monthly payments and save thousands over the life of the loan.
$3,414/mo
Est. payment
Explore your selling options
Work with a Zillow partner agent
Leverage their expertise and Zillow's premium Showcase listings to get your home seen by more buyers.
Get startedList with your own agent
Get your home in front of millions of buyers by listing it on Zillow.
Learn how to do itSell it yourself
Take full control of how buyers see your home on Zillow by listing For Sale by Owner (FSBO).
List your homeWhat's special
Modern finishesModern light fixturesHigh end finishesRadiate lightGas burning fireplacePlantation blindsPull out drawers
Zillow last checked:
Listing updated:
Listed by:
Carl Arthur Johnson 919-880-0904,
Coldwell Banker HPW Chapel Hill
Bought with:
A Non Member
A Non Member
Source: Hive MLS,MLS#: 100529490 Originating MLS: Orange Chatham Association of REALTORS
Originating MLS: Orange Chatham Association of REALTORSFacts & features
Interior
Bedrooms & bathrooms
- Bedrooms: 2
- Bathrooms: 2
- Full bathrooms: 2
Rooms
- Room types: Master Bedroom, Living Room, Dining Room, Laundry, Bedroom 2, Other, Bathroom 1, Bathroom 2
Primary bedroom
- Level: Main
- Dimensions: 14.4 x 15.8
Bedroom 2
- Level: Main
- Dimensions: 10 x 13.5
Bathroom 1
- Level: Main
- Dimensions: 10.8 x 15.5
Bathroom 2
- Level: Main
- Dimensions: 5.3 x 11
Dining room
- Level: Main
- Dimensions: 9.5 x 12
Kitchen
- Level: Main
- Dimensions: 10 x 15
Laundry
- Level: Main
- Dimensions: 10 x 3
Living room
- Level: Main
- Dimensions: 15 x 15.7
Other
- Description: Attached Garage
- Level: Main
- Dimensions: 14 x 22
Other
- Description: Deck
- Level: Main
- Dimensions: 8 x 10
Other
- Description: Covered Front Porch
- Level: Main
- Dimensions: 20 x 8
Other
- Description: Screen Porch
- Level: Main
- Dimensions: 14 x 10
Heating
- Heat Pump, Forced Air, Natural Gas
Cooling
- Heat Pump
Appliances
- Included: Built-In Microwave, Refrigerator, Range, Dryer, Dishwasher
- Laundry: Laundry Closet
Features
- Walk-in Closet(s), High Ceilings, Ceiling Fan(s), Walk-in Shower, Blinds/Shades, Gas Log, Walk-In Closet(s)
- Flooring: Tile, Wood
- Doors: Storm Door(s)
- Windows: Storm Window(s)
- Basement: None
- Attic: None
- Has fireplace: Yes
- Fireplace features: Gas Log
- Common walls with other units/homes: 2+ Common Walls
Interior area
- Total structure area: 1,218
- Total interior livable area: 1,218 sqft
Property
Parking
- Total spaces: 2
- Parking features: Garage Faces Front, Concrete, Lighted
- Attached garage spaces: 1
- Uncovered spaces: 1
Features
- Levels: One
- Stories: 1
- Patio & porch: Covered, Deck, Porch, Screened
- Exterior features: Shutters - Functional, Storm Doors
- Fencing: None
Details
- Parcel number: 9789404204.005
- Zoning: N/A
- Special conditions: Standard
Construction
Type & style
- Home type: Condo
- Property subtype: Condominium
Materials
- Fiber Cement, Wood Frame
- Foundation: Block
- Roof: Shingle
Condition
- New construction: No
- Year built: 2008
Utilities & green energy
- Sewer: Public Sewer
- Water: Public
- Utilities for property: Natural Gas Connected, Sewer Connected, Water Connected
Community & HOA
Community
- Security: Fire Sprinkler System, Smoke Detector(s)
- Subdivision: Downtown
HOA
- Has HOA: Yes
- Amenities included: Street Lights
- HOA fee: $450 annually
- HOA name: Townside Terrace-Community Association Management
- HOA phone: 919-741-5285
Location
- Region: Chapel Hill
Financial & listing details
- Price per square foot: $398/sqft
- Tax assessed value: $522,900
- Annual tax amount: $5,831
- Date on market: 9/8/2025
- Cumulative days on market: 62 days
- Listing agreement: Exclusive Right To Sell
- Listing terms: Cash,Conventional
Price history
| Date | Event | Price |
|---|---|---|
| 12/16/2025 | Sold | $485,000-3%$398/sqft |
Source:  Hive MLS #100529490 Report a problem Hive MLS #100529490 Report a problem | ||
| 11/8/2025 | Contingent | $500,000$411/sqft |
Source: Hive MLS #100529490 Report a problem | ||
| 11/8/2025 | Pending sale | $500,000$411/sqft |
Source:  Doorify MLS #10105716 Report a problem Doorify MLS #10105716 Report a problem | ||
| 9/8/2025 | Price change | $500,000-2.9%$411/sqft |
Source: Doorify MLS #10105716 Report a problem | ||
| 6/26/2025 | Listed for sale | $515,000+3.2%$423/sqft |
Source: Doorify MLS #10105716 Report a problem | ||
| 7/13/2023 | Sold | $499,000$410/sqft |
Source: Public Record Report a problem | ||
| 6/11/2023 | Contingent | $499,000$410/sqft |
Source: Doorify MLS #2510291 Report a problem | ||
| 5/31/2023 | Price change | $499,000-4%$410/sqft |
Source: Doorify MLS #2510291 Report a problem | ||
| 5/20/2023 | Listed for sale | $520,000+60%$427/sqft |
Source: Doorify MLS #2510291 Report a problem | ||
| 9/20/2018 | Sold | $325,000$267/sqft |
Source: Public Record Report a problem | ||
| 8/3/2018 | Pending sale | $325,000$267/sqft |
Source: Real Estate Experts #2182735 Report a problem | ||
| 7/25/2018 | Price change | $325,000-7.1%$267/sqft |
Source: Real Estate Experts #2182735 Report a problem | ||
| 6/18/2018 | Price change | $350,000-1.4%$287/sqft |
Source: Real Estate Experts #2182735 Report a problem | ||
| 4/4/2018 | Listed for sale | $355,000-1.4%$291/sqft |
Source: Real Estate Experts #2182735 Report a problem | ||
| 7/21/2009 | Sold | $360,000$296/sqft |
Source: Doorify MLS #1601611 Report a problem | ||
Public tax history
| Year | Property taxes | Tax assessment |
|---|---|---|
| 2025 | $6,956 +15% | $522,900 +48.2% |
| 2024 | $6,049 +2.8% | $352,800 |
| 2023 | $5,885 +4.3% | $352,800 |
| 2022 | $5,642 +1.3% | $352,800 |
| 2021 | $5,569 -9.6% | $352,800 -4.1% |
| 2020 | $6,160 | $368,000 |
| 2018 | $6,160 | $368,000 |
| 2017 | -- | $368,000 -1.8% |
| 2016 | $6,204 | $374,891 |
| 2015 | $6,204 +1% | $374,891 |
| 2014 | $6,145 | $374,891 |
| 2013 | -- | $374,891 |
| 2012 | -- | $374,891 |
| 2011 | -- | $374,891 |
| 2010 | -- | $374,891 |
| 2009 | -- | -- |
Find assessor info on the county website
Neighborhood: 27514
Nearby homes
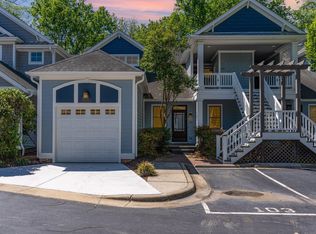
- $490,0002 bd2 ba1.3k sqft511 Hillsborough St #103, Chapel Hill, NC 27514Sold
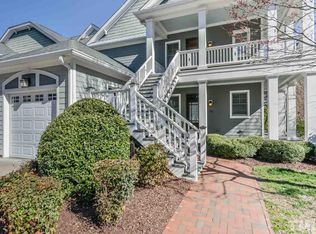
- $500,7002 bd2 ba1.2k sqft511 Hillsborough St #102, Chapel Hill, NC 27514Off Market
- $581,2002 bd2 ba1.3k sqft511 Hillsborough St BUILDING A, Chapel Hill, NC 27514Off Market
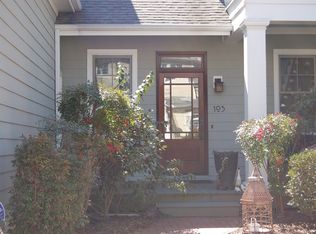
- $490,0002 bd2 ba1.3k sqft511 Hillsborough St BUILDING A, Chapel Hill, NC 27514Sold
- $490,7002 bd2 ba1.2k sqft511 Hillsborough St BUILDING B, Chapel Hill, NC 27514Off Market
- $581,1002 bd2 ba1.3k sqft511 Hillsborough St BUILDING A, Chapel Hill, NC 27514Off Market
- $492,7002 bd2 ba1.2k sqft511 Hillsborough St #108, Chapel Hill, NC 27514Off Market
- $389,4001 bd1 ba933 sqft511 Hillsborough St #109, Chapel Hill, NC 27514Off Market
Nearby schools
GreatSchools rating
- 4/10Northside Elementary SchoolGrades: PK-5Distance: 0.6 mi
- 9/10Guy Phillips Middle SchoolGrades: 6-8Distance: 1.1 mi
- 9/10East Chapel Hill High SchoolGrades: 9-12Distance: 3 mi
Schools provided by the listing agent
- Elementary: Carrboro Elementary
- Middle: Phillips Middle School
- High: East Chapel Hill
Source: Hive MLS. This data may not be complete. We recommend contacting the local school district to confirm school assignments for this home.
Get a cash offer in 3 minutes
Find out how much your home could sell for in as little as 3 minutes with a no-obligation cash offer.
Estimated market value
$484,000
Get a cash offer in 3 minutes
Find out how much your home could sell for in as little as 3 minutes with a no-obligation cash offer.
Estimated market value
$484,000
- North Carolina
- Orange County
- Chapel Hill
- 27514
- 511 Hillsborough Street Unit 106
Nearby cities
Nearby neighborhoods
Nearby zip codes
Other Chapel Hill Topics
