Skip main navigation
Sold
  • Price Unknown

    511 Hornby Pl, Dover, ID 83825

    2beds
    2baths
    2,079sqft
    Single Family Residence
    Built in 2007
    9,583.2 Square Feet Lot
    $1,031,500 Zestimate®
    $--/sqft
    $2,562 Estimated rent

    Home value

    $1,031,500

    $959,000 - $1.11M

    $2,562/mo

    Zestimate® history
    Loading
    Loading...

    Owner options

    List your home for rent

    $2,562/mo

    Rent Zestimate®

    Find your next renter with Zillow Rental Manager. Plus, with online applications, you can quickly screen prospective tenants – for free.

    Learn more

    $2,562/mo

    Rent Zestimate®

    Refinance and save

    $1,471/mo

    Est. payment

    Refinancing to a lower rate could help reduce your monthly payments and save thousands over the life of the loan.

    See today's rates

    $1,471/mo

    Est. payment

    Explore your selling options

    Work with a Zillow partner agent

    Leverage their expertise and Zillow's premium Showcase listings to get your home seen by more buyers.

    Get started

    List with your own agent

    Get your home in front of millions of buyers by listing it on Zillow.

    Learn how to do it

    Sell it yourself

    Take full control of how buyers see your home on Zillow by listing For Sale by Owner (FSBO).

    List your home

    What's special

    Cathedral ceilingEngineered wood floorClose to natureSlate floorsGranite countertopsOpen kitchen designNatural wetland
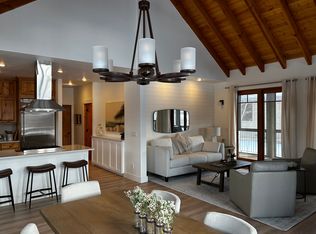
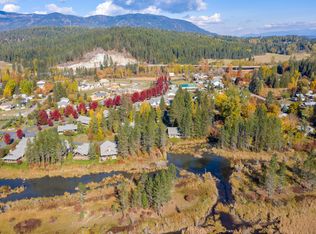

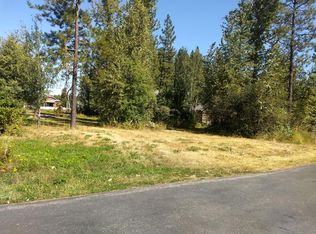
    Experience Dover Bays premier property, Cabin In The Woods. This beautiful home is situated on a natural wetland and pond with multiple wildlife including moose, deer, muskrats, ducks and a beaver. As close to nature as you can get but with ease of access to all the amenities of the Dover Bay walking trails, community beach and marina. Property is adjacent to a wetland where future development is prohibited giving it incredible privacy. Be sure to view the video to truly experience the Dover Bay area and the interior of this beautiful home. This home includes many custom features including rock hearths for both inside and outside deck fireplace. Open kitchen design with granite countertops and stainless steel appliances. Engineered wood floor. Both home entryways have slate floors. The two bathrooms have slate floors and counters. Whole house water filtration system.Cathedral ceiling and an abundance of windows heighten the feel of being in harmony with the incredible outdoor setting. Covered wrap around deck with additional dry storage beneath it. Some home furnishings may also be available to purchase. Schweitzer Mountain Resort ski hill is just a short drive away. The nearby town of Sandpoint has many excellent restaurants. Come to Dover Bay and see why it has become a destination place to live.

    Zillow last checked:

    Listing updated:

    Listed by:

    Pat Bistline 208-255-2244,

    CENTURY 21 RIVERSTONE

    Source: SELMLS,MLS#: 20231531MLS Logo

    Facts & features

    Interior

    Bedrooms & bathrooms
    • Bedrooms: 2
    • Bathrooms: 2
    • Main level bathrooms: 2
    • Main level bedrooms: 2
    Primary bedroom
    • Description: Opens To Covered Deck
    • Level: Main
    Bedroom 2
    • Description: Very Private
    • Level: Main
    Bathroom 1
    • Description: Off Master Bdrm. 6' Bathtub. Slate Floor/Counter
    • Level: Main
    Bathroom 2
    • Description: Slate Floor And Countertops
    • Level: Main
    Dining room
    • Description: Adjoins kitchen
    • Level: Main
    Kitchen
    • Description: Granite
    • Level: Main
    Living room
    • Description: Cathedral ceilings, exposed beams
    • Level: Main
    Heating
    • Forced Air, Natural Gas
    Cooling
    • Central Air
    Appliances
    • Included: Dishwasher, Disposal, Microwave, Range/Oven, Refrigerator
    • Laundry: Main Level
    Features
    • High Speed Internet, Ceiling Fan(s), Pantry, Storage, Vaulted Ceiling(s)
    • Flooring: See Remarks
    • Windows: Insulated Windows, Window Coverings, Wood Frames
    • Basement: None
    • Has fireplace: Yes
    • Fireplace features: Outside, Built In Fireplace, Gas, Stone
    Interior area
    • Total structure area: 2,079
    • Total interior livable area: 2,079 sqft
    • Finished area above ground: 2,079
    • Finished area below ground: 0

    Property

    Parking
    • Total spaces: 1
    • Parking features: Attached, Asphalt
    • Attached garage spaces: 1
    • Has uncovered spaces: Yes
    Features
    • Levels: One and One Half
    • Stories: 1
    • Patio & porch: Covered Porch, Wrap Around
    • Has view: Yes
    • View description: Mountain(s), Water
    • Has water view: Yes
    • Water view: Water
    • Waterfront features: Pond (Natural), Wetlands, Water Frontage Location(Main), Beach Front(Level, Sandy, Boat Ramp/Launch), Water Access Type(Community Access), Water Access Location(Main), Water Access
    • Body of water: Pend Oreille River
    Lot
    • Size: 9,583 sqft
    • Features: City Lot, In Town, 1 Mile or Less to County Road, Surveyed, Southern Exposure, Wetlands
    Details
    • Parcel number: RPD3767050A0140A
    • Zoning description: Residential

    Construction

    Type & style
    • Home type: SingleFamily
    • Architectural style: Cottage
    • Property subtype: Single Family Residence
    Materials
    • Frame, Wood Siding
    • Foundation: Concrete Perimeter
    • Roof: Composition
    Condition
    • Resale
    • New construction: No
    • Year built: 2007

    Utilities & green energy

    • Sewer: Community
    • Water: Public
    • Utilities for property: Electricity Connected, Natural Gas Connected, Phone Connected, Garbage Available

    Community & neighborhood

    Location
    • Region: Dover
    • Subdivision: Dover Bay

    HOA & financial

    HOA
    • Has HOA: Yes
    • HOA fee: $1,471 quarterly
    • Services included: See Documents

    Other

    Other facts
    • Ownership: Fee Simple
    • Road surface type: Paved

    Price history

    DateEventPrice
    8/21/2023Sold--
    Source: SELMLS #20231531 Report a problem
    6/20/2023Pending sale$1,170,000$563/sqft
    Source: SELMLS #20231531 Report a problem
    6/12/2023Listed for sale$1,170,000+134.5%$563/sqft
    Source: SELMLS #20231531 Report a problem
    6/19/2018Sold--
    Source: Agent Provided Report a problem
    4/15/2018Listed for sale$499,000$240/sqft
    Source: CENTURY 21 RiverStone #20181053 Report a problem
    11/1/2017Listing removed$499,000$240/sqft
    Source: CENTURY 21 RiverStone #20172931 Report a problem
    8/22/2017Listed for sale$499,000$240/sqft
    Source: CENTURY 21 RiverStone #20172931 Report a problem

    Public tax history

    YearProperty taxesTax assessment
    2024$3,379 -21.2%$908,190 +7%
    2023$4,288 +27.5%$848,793 +17.1%
    2022$3,364 -4.4%$724,958 +33.4%
    2021$3,520 +20.5%$543,519 +28.3%
    2020$2,921 -7%$423,519 -2.2%
    2019$3,140 $433,192 +14.5%
    2018$3,140 +25.6%$378,493 +4.9%
    2017$2,501 $360,981 +3.8%
    2016-- $347,710
    2015-- $347,710 -12.6%
    2014-- $397,710
    2013-- $397,710
    2012-- --
    2011-- $475,097
    2010-- --
    2009-- --

    Find assessor info on the county website

    Neighborhood: 83825

    Nearby schools

    GreatSchools rating
    Schools provided by the listing agent
    • Elementary: Farmin/Stidwell
    • Middle: Sandpoint
    • High: Sandpoint

    Source: SELMLS. This data may not be complete. We recommend contacting the local school district to confirm school assignments for this home.

    Sell for more on Zillow
    Get a Zillow Showcase℠ listing at no additional cost and you could sell for .
    $1,031,500
    2% more
    +$20,630
    With Zillow Showcase(estimated)
    $1,052,130