Skip main navigation
Off market
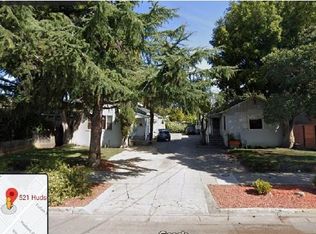
Street View
  • $2,392,300

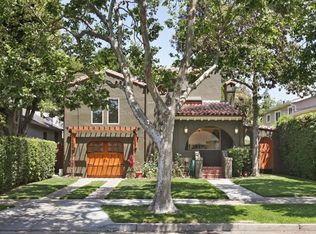
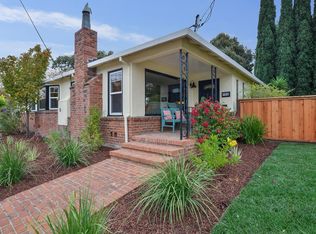
    511 Hudson St, Redwood City, CA 94062

    3beds
    1,650sqft
    SingleFamily
    Built in 1946
    6,500 Square Feet Lot
    $2,392,300 Zestimate®
    $1,450/sqft
    $6,167 Estimated rent

    Home value

    $2,392,300

    $2.15M - $2.66M

    $6,167/mo

    Zestimate® history
    Loading
    Loading...

    Owner options

    List your home for rent

    $6,167/mo

    Rent Zestimate®

    Find your next renter with Zillow Rental Manager. Plus, with online applications, you can quickly screen prospective tenants – for free.

    Learn more

    $6,167/mo

    Rent Zestimate®

    Refinance and save

    $14,964/mo

    Est. payment

    Refinancing to a lower rate could help reduce your monthly payments and save thousands over the life of the loan.

    See today's rates

    $14,964/mo

    Est. payment

    Explore your selling options

    Work with a Zillow partner agent

    Leverage their expertise and Zillow's premium Showcase listings to get your home seen by more buyers.

    Get started

    List with your own agent

    Get your home in front of millions of buyers by listing it on Zillow.

    Learn how to do it

    Sell it yourself

    Take full control of how buyers see your home on Zillow by listing For Sale by Owner (FSBO).

    List your home

    What's special

    Spacious home on Hudson near Jefferson - SPACIOUS HOME IN GREAT LOCATION 511 Hudson Avenue Redwood City Features include: Large living room with gas fireplace, hardwood floors and recessed lighting Entry coat closet Two bedrooms and full bathroom off living room Master bedroom has hardwood floors, crown molding and two door closet Full hall bathroom off hallway and master bedroom with large vanity, quartz counter tops and double sinks, shower/bathtub with tile surround, tile floor and plenty of storage Hall closet Second bedroom is carpeted with crown molding, recessed lighting and two door closet Small sitting area off living room leads to 3rd bedroom 3rd bedroom has recessed lighting and ceiling fan, built in storage and shelves with two door closet 3rd bedroom has full bathroom with a great amount of storage, large vanity with quartz counter top and double sinks, large shower stall with built in bench Large sitting area leads to kitchen and laundry with large storage closet and recessed lighting Laundry room has front loading washer and dryer (as-is) and built in storage Full bathroom off laundry area with pedestal sink and shower stall Beautiful kitchen with tile floor, great amount of cabinets, recessed lighting and granite counter tops with tile backsplash. Large island in center of kitchen with 5 burner gas stove. Two door refrigerator with freezer on bottom, dishwasher and microwave. All appliances are stainless steel. Garden window above kitchen sink. Room for table in kitchen. Enclosed patio area off kitchen makes for great entertaining area. Vaulted ceilings, ceiling fan and skylights. Back yard has patio area and detached one car garage Front yard area has gate leading to back yard and paved for plenty of parking Central heating and air conditioning Gardener included in rent Available July 1st Small pets under 25 lbs negotiable with additional deposit $4950 per month $5050 security deposit Please contact Whitley Property Management at 650-361-1027 for viewing arrangements. (RLNE3261581)

    This property is off market, which means it's not currently listed for sale or rent on Zillow. This may be different from what's available on other websites or public sources.
    Facts & features

    Interior

    Bedrooms & bathrooms
    • Bedrooms: 3
    • Bathrooms: 3
    • Full bathrooms: 3
    Heating
    • Gas
    Cooling
    • None
    Features
    • Flooring: Tile, Carpet, Hardwood, Linoleum / Vinyl
    • Basement: None
    • Has fireplace: Yes
    Interior area
    • Total interior livable area: 1,650 sqft

    Property

    Parking
    • Total spaces: 1
    • Parking features: Garage - Detached
    Features
    • Has view: Yes
    • View description: None
    Lot
    • Size: 6,500 Square Feet
    Details
    • Parcel number: 052298180

    Construction

    Type & style
    • Home type: SingleFamily
    Materials
    • Roof: Composition
    Condition
    • Year built: 1946

    Community & HOA

    Location
    • Region: Redwood City

    Financial & listing details

    • Price per square foot: $1,450/sqft
    • Tax assessed value: $558,479
    • Annual tax amount: $7,424

    Price history

    DateEventPrice
    5/21/2017Listing removed$4,950$3/sqft
    Source: Whitley Property Management Inc. Report a problem
    5/12/2017Listed for rent$4,950$3/sqft
    Source: Whitley Property Management Inc. Report a problem

    Public tax history

    YearProperty taxesTax assessment
    2025$7,424 +1.2%$558,479 +2%
    2024$7,335 +2.7%$547,529 +2%
    2023$7,141 +4.1%$536,794 +2%
    2022$6,859 +19.7%$526,269 +2%
    2021$5,732 +1.3%$515,951 +1%
    2020$5,656 +0.4%$510,661 +2%
    2019$5,636 +2.7%$500,649 +2%
    2018$5,490 +1.1%$490,833 +2%
    2017$5,431 +3.4%$481,209 +2%
    2016$5,251 +5.9%$471,774 +1.5%
    2015$4,958 $464,689 +2%
    2014$4,958 $455,587 +0.5%
    2013-- $453,529 +2%
    2012-- $444,637
    2011-- $444,637 +2.8%
    2010-- $432,663 -0.2%
    2009-- $433,692 +2%
    2008-- $425,189 +2%
    2007-- $416,853 +2%
    2006-- $408,680
    2005-- $408,680 +4%
    2004-- $392,813 +1.9%
    2003-- $385,614 +2%
    2002-- $378,054 +2%
    2001-- $370,642 +2%
    2000-- $363,375
    Find assessor info on the county website

    Neighborhood: Mt. Carmel

    Nearby schools

    GreatSchools rating
    Get a cash offer in 3 minutes
    Find out how much your home could sell for in as little as 3 minutes with a no-obligation cash offer.
    Estimated market value
    $2,392,300
    Get a cash offer in 3 minutes
    Find out how much your home could sell for in as little as 3 minutes with a no-obligation cash offer.
    Estimated market value
    $2,392,300