Skip main navigation
Closed
  • $289,000

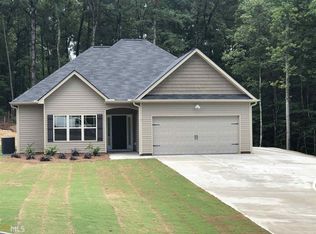
    511 Hunter Welch Pkwy, Luthersville, GA 30251

    3beds
    1,620sqft
    Single Family Residence
    Built in 2018
    1.24 Acres Lot
    $305,300 Zestimate®
    $178/sqft
    $2,003 Estimated rent

    Home value

    $305,300

    $290,000 - $321,000

    $2,003/mo

    Zestimate® history
    Loading
    Loading...

    Owner options

    List your home for rent

    $2,003/mo

    Rent Zestimate®

    Find your next renter with Zillow Rental Manager. Plus, with online applications, you can quickly screen prospective tenants – for free.

    Learn more

    $2,003/mo

    Rent Zestimate®

    Refinance and save

    $1,769/mo

    Est. payment

    Refinancing to a lower rate could help reduce your monthly payments and save thousands over the life of the loan.

    See today's rates

    $1,769/mo

    Est. payment

    Explore your selling options

    Work with a Zillow partner agent

    Leverage their expertise and Zillow's premium Showcase listings to get your home seen by more buyers.

    Get started

    List with your own agent

    Get your home in front of millions of buyers by listing it on Zillow.

    Learn how to do it

    Sell it yourself

    Take full control of how buyers see your home on Zillow by listing For Sale by Owner (FSBO).

    List your home

    What's special

    Stone fireplaceHigh ceilingsCraftsman doorsOpen family roomDouble garageSeparate showerGranite counter tops
    WELCOME HOME!!! As soon as you walk into this charming craftsman ranch you will know you're home! This home features 3 bedrooms and 2 full baths with a spacious bonus room that could be a 4th bedroom or office. The craftsman doors and trim throughout the home are beautiful and really make it stand out. The kitchen offers granite counter tops, lots of cabinets, an island which contains the sink and dishwasher and dining area. Large, open family room with high ceilings and a stone fireplace make for extra coziness!!! Master bedroom features a walk-in closet, master bath contains soaking tub, separate shower, double vanity, toilet in its own private area and closet. There are several closets throughout the home for storage and a double garage for extra storage. An abundance of windows allows for this home to be extra bright and cheery; it truly is a must see. The backyard is fully fenced with plenty of space for family activities and get togethers. Let me know if you would like to tour this beauty!!! PLEASE REMOVE SHOES BEFORE ENTERING HOME, THANK YOU!!!

    Zillow last checked:

    Listing updated:

    Listed by:

    Sheri Reed 678-416-9718,

    The Key To Closed

    Bought with:

    Susan Winter, 362006

    Full House Realty

    Source: GAMLS,MLS#: 20176883MLS Logo

    Facts & features

    Interior

    Bedrooms & bathrooms
    • Bedrooms: 3
    • Bathrooms: 2
    • Full bathrooms: 2
    • Main level bathrooms: 2
    • Main level bedrooms: 3
    Rooms
    • Room types: Foyer, Laundry, Bonus Room, Family Room, Great Room
    Kitchen
    • Features: Breakfast Area, Kitchen Island, Pantry, Solid Surface Counters
    Heating
    • Wood, Central
    Cooling
    • Ceiling Fan(s), Central Air
    Appliances
    • Included: Electric Water Heater, Dishwasher, Microwave, Oven/Range (Combo), Refrigerator, Stainless Steel Appliance(s)
    • Laundry: Laundry Closet
    Features
    • Vaulted Ceiling(s), High Ceilings, Soaking Tub, Separate Shower, Walk-In Closet(s), Master On Main Level
    • Flooring: Carpet, Vinyl
    • Basement: None
    • Number of fireplaces: 1
    • Fireplace features: Living Room
    Interior area
    • Total structure area: 1,620
    • Total interior livable area: 1,620 sqft
    • Finished area above ground: 1,620
    • Finished area below ground: 0

    Property

    Parking
    • Parking features: Garage Door Opener, Garage, Parking Pad, RV/Boat Parking, Off Street
    • Has garage: Yes
    • Has uncovered spaces: Yes
    Features
    • Levels: One and One Half
    • Stories: 1
    • Fencing: Fenced,Back Yard,Wood
    Lot
    • Size: 1.24 Acres
    • Features: Level, Open Lot
    Details
    • Parcel number: 092A138

    Construction

    Type & style
    • Home type: SingleFamily
    • Architectural style: Craftsman
    • Property subtype: Single Family Residence
    Materials
    • Vinyl Siding
    • Roof: Composition
    Condition
    • Resale
    • New construction: No
    • Year built: 2018

    Utilities & green energy

    • Sewer: Septic Tank
    • Water: Public
    • Utilities for property: Cable Available, Electricity Available, Phone Available, Water Available

    Community & HOA

    Community
    • Features: None
    • Subdivision: Chambless Village
    HOA
    • Has HOA: No
    • Services included: None
    Location
    • Region: Luthersville

    Financial & listing details

    • Price per square foot: $178/sqft
    • Tax assessed value: $236,000
    • Annual tax amount: $2,346
    • Date on market: 3/27/2024
    • Cumulative days on market: 3 days
    • Listing agreement: Exclusive Right To Sell
    • Electric utility on property: Yes

    Price history

    DateEventPrice
    5/20/2024Sold$289,000-11.1%$178/sqft
    Source: GAMLS #20176883 Report a problem
    4/1/2024Pending sale$325,000$201/sqft
    Source: GAMLS #20176883 Report a problem
    3/28/2024Listed for sale$325,000+103.3%$201/sqft
    Source: GAMLS #20176883 Report a problem
    1/31/2019Sold$159,900$99/sqft
    Source: Public Record Report a problem

    Public tax history

    YearProperty taxesTax assessment
    2025$2,886 +41.4%$94,400 +3.5%
    2024$2,041 +0.6%$91,200 +29.1%
    2023$2,028 -4.1%$70,640
    2022$2,115 -0.7%$70,640 +13.8%
    2021$2,130 -0.3%$62,080
    2020$2,137 -3.8%$62,080
    2019$2,221 +5652%$62,080 +1093.8%
    2018$39 +1.1%$5,200
    2017$38 -79.7%$5,200
    2016$188 $5,200
    2015$188 +9.8%$5,200
    2014$171 0%$5,200
    2013$171 $5,200
    2012-- --
    2011-- --
    2010-- --
    2009-- $10,800 +50%
    2008-- $7,200
    2007-- $7,200
    2006-- $7,200
    2005-- $7,200
    Find assessor info on the county website

    Neighborhood: 30251

    Nearby schools

    GreatSchools rating
    Schools provided by the listing agent
    • Elementary: Unity
    • Middle: Greenville
    • High: Greenville

    Source: GAMLS. This data may not be complete. We recommend contacting the local school district to confirm school assignments for this home.

    Get a cash offer in 3 minutes
    Find out how much your home could sell for in as little as 3 minutes with a no-obligation cash offer.
    Estimated market value
    $305,300
    Get a cash offer in 3 minutes
    Find out how much your home could sell for in as little as 3 minutes with a no-obligation cash offer.
    Estimated market value
    $305,300