Skip main navigation
Sold for $430,000
  • $430,000

    511 Ingleside Ave, Catonsville, MD 21228

    4beds
    1,740sqft
    Single Family Residence
    Built in 1840
    9,794 Square Feet Lot
    $439,300 Zestimate®
    $247/sqft
    $2,953 Estimated rent

    Home value

    $439,300

    $400,000 - $483,000

    $2,953/mo

    Zestimate® history
    Loading
    Loading...

    Owner options

    List your home for rent

    $2,953/mo

    Rent Zestimate®

    Find your next renter with Zillow Rental Manager. Plus, with online applications, you can quickly screen prospective tenants – for free.

    Learn more

    $2,953/mo

    Rent Zestimate®

    Refinance and save

    $2,680/mo

    Est. payment

    Refinancing to a lower rate could help reduce your monthly payments and save thousands over the life of the loan.

    See today's rates

    $2,680/mo

    Est. payment

    Explore your selling options

    Work with a Zillow partner agent

    Leverage their expertise and Zillow's premium Showcase listings to get your home seen by more buyers.

    Get started

    List with your own agent

    Get your home in front of millions of buyers by listing it on Zillow.

    Learn how to do it

    Sell it yourself

    Take full control of how buyers see your home on Zillow by listing For Sale by Owner (FSBO).

    List your home

    What's special

    Show-stopping custom kitchenBright and airy spaceBrand new asphalt drivewayTop-of-the-line stainless steel appliancesMain-level laundryPrimary suiteWalk ins
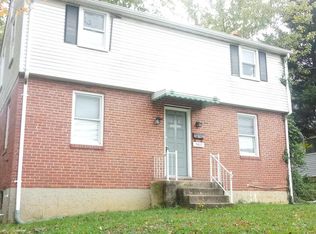
    Fall in Love with 511 Ingleside Ave, Cantonsville! This completely renovated home at 511 Ingleside Ave is ready to welcome you with open arms! Picture yourself pulling into the brand new asphalt driveway, leading to a detached 2-car garage, and stepping into a world of modern elegance. Inside, you'll be greeted by a show-stopping custom kitchen, complete with a spacious island, gleaming white quartz countertops, and top-of-the-line stainless steel appliances – perfect for whipping up culinary masterpieces or hosting unforgettable gatherings. The open floor plan seamlessly connects the kitchen to the living and dining areas, creating a bright and airy space for everyday living and entertaining. A conveniently located main-level laundry adds to the home's effortless functionality. Retreat to second level of this home to the primary suite, where you can enjoy walk ins and its own primary bathroom with a custom stand-up shower. Two additional generously sized bedrooms and another full bathroom complete the second floor, providing ample space for family and guests. But that's not all! Discover a bonus bedroom suite on the main level, offering endless possibilities as a guest room, home office, or private retreat. Throughout the home, you'll find beautiful and trendy gold fixtures and lighting, adding a touch of sophistication and style. Beyond the walls of this stunning home, you'll find yourself immersed in the vibrant community of Cantonsville. Explore the charming shops and local breweries like State Fare and Heavy Seas Alehouse in downtown Catonsville. Enjoy the scenic beauty of Patapsco Valley State Park, catch a show at the historic Hippodrome Theatre, or discover unique treasures at the Baltimore Farmers' Market. With easy access to major highways and public transportation, you'll enjoy seamless connectivity to Baltimore City and beyond. 511 Ingleside Ave offers more than just a house; it offers a lifestyle. Don't miss out on this exceptional opportunity to make it your own! Schedule your showing today and experience the perfect blend of modern comfort and community charm.

    Zillow last checked:

    Listing updated:

    Listed by:

    Michael Soper 443-839-9776,

    Next Step Realty,

    Listing Team: W Home Group

    Bought with:

    Mr. Thomas Rozario, 0225270233

    Argent Realty, LLC

    Source: Bright MLS,MLS#: MDBC2115498MLS Logo

    Facts & features

    Interior

    Bedrooms & bathrooms
    • Bedrooms: 4
    • Bathrooms: 3
    • Full bathrooms: 3
    • Main level bathrooms: 1
    • Main level bedrooms: 1
    Basement
    • Area: 720
    Heating
    • Forced Air, Natural Gas
    Cooling
    • Central Air, Ceiling Fan(s), Electric
    Appliances
    • Included: Stainless Steel Appliance(s), Gas Water Heater
    • Laundry: Main Level
    Features
    • Entry Level Bedroom, Family Room Off Kitchen, Open Floorplan, Kitchen Island, Primary Bath(s), Recessed Lighting, Dry Wall, 9'+ Ceilings
    • Flooring: Engineered Wood, Luxury Vinyl, Carpet
    • Basement: Other,Windows,Unfinished
    • Has fireplace: No
    Interior area
    • Total structure area: 2,460
    • Total interior livable area: 1,740 sqft
    • Finished area above ground: 1,740
    • Finished area below ground: 0

    Property

    Parking
    • Total spaces: 7
    • Parking features: Garage Faces Front, Oversized, Asphalt, Driveway, Detached
    • Garage spaces: 2
    • Uncovered spaces: 5
    • Details: Garage Sqft: 768
    Accessibility
    • Accessibility features: Accessible Hallway(s)
    Features
    • Levels: Three
    • Stories: 3
    • Patio & porch: Deck
    • Exterior features: Lighting, Storage, Balcony
    • Pool features: None
    • Fencing: Picket
    Lot
    • Size: 9,794 Square Feet
    Details
    • Additional structures: Above Grade, Below Grade
    • Parcel number: 04010119512620
    • Zoning: R
    • Special conditions: Standard

    Construction

    Type & style
    • Home type: SingleFamily
    • Architectural style: Colonial
    • Property subtype: Single Family Residence
    Materials
    • Vinyl Siding, Batts Insulation, Block, Blown-In Insulation, CPVC/PVC
    • Foundation: Brick/Mortar, Stone
    • Roof: Architectural Shingle
    Condition
    • New construction: No
    • Year built: 1840

    Utilities & green energy

    • Electric: 200+ Amp Service
    • Sewer: Public Sewer
    • Water: Public

    Community & HOA

    Community
    • Subdivision: Catonsville Heights
    HOA
    • Has HOA: No
    Location
    • Region: Catonsville

    Financial & listing details

    • Price per square foot: $247/sqft
    • Tax assessed value: $222,500
    • Annual tax amount: $2,697
    • Date on market: 12/31/2024
    • Listing agreement: Exclusive Right To Sell
    • Listing terms: Cash,Conventional,FHA,VA Loan
    • Ownership: Fee Simple

    Price history

    DateEventPrice
    2/18/2025Sold$430,000+1.2%$247/sqft
    Source: Bright MLS #MDBC2115498 Report a problem
    1/31/2025Pending sale$424,900$244/sqft
    Source: Bright MLS #MDBC2115498 Report a problem
    1/25/2025Contingent$424,900$244/sqft
    Source: Bright MLS #MDBC2115498 Report a problem
    12/31/2024Listed for sale$424,900$244/sqft
    Source: Bright MLS #MDBC2115498 Report a problem
    12/22/2024Listing removed$424,900$244/sqft
    Source: Bright MLS #MDBC2113510 Report a problem
    12/17/2024Price change$424,900-2.3%$244/sqft
    Source: Bright MLS #MDBC2113510 Report a problem
    12/8/2024Pending sale$435,000+2.4%$250/sqft
    Source: Bright MLS #MDBC2113510 Report a problem
    12/5/2024Listed for sale$424,900-7.6%$244/sqft
    Source: Bright MLS #MDBC2113510 Report a problem
    11/26/2024Listing removed$459,990$264/sqft
    Source: Berkshire Hathaway HomeServices Homesale Realty #MDBC2108766 Report a problem
    10/28/2024Price change$459,990-2.1%$264/sqft
    Source: Bright MLS #MDBC2108766 Report a problem
    10/2/2024Listed for sale$469,990+64.3%$270/sqft
    Source: Bright MLS #MDBC2108766 Report a problem
    1/24/2024Sold$286,000$164/sqft
    Source: Public Record Report a problem

    Public tax history

    YearProperty taxesTax assessment
    2025$3,999 +48.3%$288,367 +29.6%
    2024$2,697 +3.2%$222,500 +3.2%
    2023$2,612 +3.3%$215,533 -3.1%
    2022$2,528 +3.5%$222,500 +10.4%
    2021$2,443 +4.7%$201,600 +4.7%
    2020$2,333 +5%$192,500 -4.5%
    2019$2,223 +5.2%$201,600 +15.7%
    2018$2,113 +2.9%$174,300 +2.9%
    2017$2,054 +6.7%$169,467 +2.9%
    2016$1,925 $164,633 +3%
    2015$1,925 $159,800
    2014$1,925 $159,800
    2013-- $159,800 -14.6%
    2012-- $187,200
    2011-- $187,200
    2010-- $187,200 -21.3%
    2009-- $237,820 +22.2%
    2008-- $194,622 +28.5%
    2007-- $151,426 +39.9%
    2006-- $108,230 +5.4%
    2005-- $102,672 +5.7%
    2004-- $97,116 +6.1%
    2003-- $91,560 +1.3%
    2002-- $90,350 +1.4%
    2001-- $89,140
    Find assessor info on the county website

    Neighborhood: 21228

    Nearby schools

    GreatSchools rating
    Schools provided by the listing agent
    • High: Catonsville
    • District: Baltimore County Public Schools

    Source: Bright MLS. This data may not be complete. We recommend contacting the local school district to confirm school assignments for this home.

    Get a cash offer in 3 minutes
    Find out how much your home could sell for in as little as 3 minutes with a no-obligation cash offer.
    Estimated market value
    $439,300
    Get a cash offer in 3 minutes
    Find out how much your home could sell for in as little as 3 minutes with a no-obligation cash offer.
    Estimated market value
    $439,300