The main residence boasts five generous bedrooms and four bathrooms. The master suite has spacious closets, dedicated washer dryer, and a spa like bathroom with a roman tub and oversized shower. The down stair's laundry room is a dream; ample storage, dog washing station and pet entrance, industrial shelving, and room for even an extra fridge. The vaulted ceilings in the open concept living room and kitchen are perfect for hosting family or gatherings. There’s even a guest suite, your guest will feel right at home. The guest suite includes a separate entrance, kitchenette, ensuite bathroom, and walk in closet. The garage will secure 2 vehicles and 1 all-terrain vehicle, with plenty of room left over for storage. This property also includes a detached apartment that can be used for guests, office space, gym workouts or even a place for the kids to hang out. All this sitting on over 2 acres with amazing sunset views.
Sold
Price Unknown
511 John Davis Rd, Italy, TX 76651
7beds
4,975sqft
Single Family Residence
Built in 2022
2.45 Acres Lot
$815,800 Zestimate®
$--/sqft
$4,870 Estimated rent
Home value
$815,800
$775,000 - $857,000
$4,870/mo
Zestimate® history
Owner options
List your home for rent
$4,870/mo
Rent Zestimate®
Find your next renter with Zillow Rental Manager. Plus, with online applications, you can quickly screen prospective tenants – for free.
$4,870/mo
Rent Zestimate®
Refinance and save
Refinancing to a lower rate could help reduce your monthly payments and save thousands over the life of the loan.
Explore your selling options
Work with a Zillow partner agent
Leverage their expertise and Zillow's premium Showcase listings to get your home seen by more buyers.
Get startedList with your own agent
Get your home in front of millions of buyers by listing it on Zillow.
Learn how to do itSell it yourself
Take full control of how buyers see your home on Zillow by listing For Sale by Owner (FSBO).
List your homeWhat's special
Detached apartmentIndustrial shelvingFive generous bedroomsFour bathroomsGuest suiteRoman tubDog washing station
Zillow last checked:
Listing updated:
Listed by:
Ladd Vien 0319059 972-938-8800,
Real Estate Centre 972-938-8800
Bought with:
Ladd Vien, 0319059
Real Estate Centre
Source: NTREIS,MLS#: 21203757
Facts & features
Interior
Bedrooms & bathrooms
- Bedrooms: 7
- Bathrooms: 5
- Full bathrooms: 5
Primary bedroom
- Level: First
- Dimensions: 18 x 16
Bedroom
- Level: First
- Dimensions: 12 x 12
Bedroom
- Level: Second
- Dimensions: 12 x 12
Dining room
- Level: Second
- Dimensions: 15 x 14
Exercise room
- Level: Second
- Dimensions: 12 x 11
Family room
- Level: First
- Dimensions: 18 x 21
Living room
- Level: First
- Dimensions: 15 x 15
Heating
- Central, Electric
Cooling
- Central Air, Electric
Appliances
- Included: Dishwasher, Electric Cooktop, Disposal
Features
- Double Vanity, Eat-in Kitchen
- Has basement: No
- Number of fireplaces: 1
- Fireplace features: Electric
Interior area
- Total interior livable area: 4,975 sqft
Property
Parking
- Total spaces: 3
- Parking features: Additional Parking, Driveway
- Attached garage spaces: 3
Features
- Levels: Two
- Stories: 2
- Pool features: None
Lot
- Size: 2.45 Acres
- Features: Acreage
Details
- Parcel number: 276598
Construction
Type & style
- Home type: SingleFamily
- Architectural style: Barndominium,Detached
- Property subtype: Single Family Residence
Materials
- Other, See Remarks
Condition
- Resale
- Year built: 2022
Utilities & green energy
- Sewer: Septic Tank
- Water: Public
- Utilities for property: Septic Available, Water Available
Community & HOA
Community
- Subdivision: Shearin Acres Ph Ii
HOA
- Has HOA: No
Location
- Region: Italy
Financial & listing details
- Tax assessed value: $718,473
- Annual tax amount: $7,511
- Date on market: 3/10/2026
- Cumulative days on market: 206 days
- Listing terms: Cash,Conventional,FHA,Federal Land Bank,Trade,VA Loan
Price history
| Date | Event | Price |
|---|---|---|
| 10/2/2026 | Sold | -- |
Source: NTREIS #21203757 Report a problem | ||
| 8/17/2026 | Contingent | $849,000$171/sqft |
Source: NTREIS #21203757 Report a problem | ||
| 6/15/2026 | Price change | $849,000-1.2%$171/sqft |
Source: NTREIS #21203757 Report a problem | ||
| 5/27/2026 | Price change | $859,000-2.3%$173/sqft |
Source: NTREIS #21203757 Report a problem | ||
| 4/29/2026 | Price change | $879,000-2.2%$177/sqft |
Source: NTREIS #21203757 Report a problem | ||
| 3/10/2026 | Listed for sale | $899,000+3.5%$181/sqft |
Source: NTREIS #21203757 Report a problem | ||
| 11/11/2025 | Listing removed | $869,000$175/sqft |
Source: NTREIS #20715688 Report a problem | ||
| 8/1/2025 | Price change | $869,000-1.1%$175/sqft |
Source: NTREIS #20715688 Report a problem | ||
| 7/9/2025 | Price change | $879,000-1.1%$177/sqft |
Source: NTREIS #20715688 Report a problem | ||
| 6/24/2025 | Price change | $889,000-1.1%$179/sqft |
Source: NTREIS #20715688 Report a problem | ||
| 5/14/2025 | Price change | $899,000-2.2%$181/sqft |
Source: NTREIS #20715688 Report a problem | ||
| 1/13/2025 | Price change | $919,000-2.1%$185/sqft |
Source: NTREIS #20715688 Report a problem | ||
| 9/30/2024 | Listed for sale | $939,000$189/sqft |
Source: NTREIS #20715688 Report a problem | ||
| 9/13/2024 | Listing removed | $939,000$189/sqft |
Source: NTREIS #20715688 Report a problem | ||
| 8/29/2024 | Listed for sale | $939,000$189/sqft |
Source: NTREIS #20715688 Report a problem | ||
Public tax history
| Year | Property taxes | Tax assessment |
|---|---|---|
| 2025 | $8,878 -1.1% | $718,473 +3.3% |
| 2024 | $8,978 +19.5% | $695,656 +34.2% |
| 2023 | $7,511 +324.8% | $518,540 +380.1% |
| 2022 | $1,768 | $108,000 +86.2% |
| 2021 | -- | $58,000 |
| 2020 | -- | $58,000 |
Find assessor info on the county website
Neighborhood: 76651
Nearby homes
- $293,4003 bd2 ba1.6k sqft527 John Davis Rd, Italy, TX 76651Off Market
- $--3 bd2 ba1.7k sqft501 John Davis Rd, Italy, TX 76651Sold
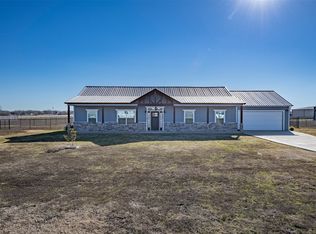
- $905,6005 bd-- ba3.5k sqft480 Derrs Chapel Rd, Italy, TX 76651Off Market
- $345,9003 bd-- ba1.8k sqft490 Derrs Chapel Rd, Italy, TX 76651Off Market
- $307,100-- bd-- ba84 sqft440 Derrs Chapel Rd, Italy, TX 76651Off Market
- $303,5003 bd-- ba1.4k sqft461 John Davis Rd, Italy, TX 76651Off Market
- $210,100-- bd-- ba264 sqft587 John Davis Rd, Italy, TX 76651Off Market
- $133,200-- bd-- ba1.2k sqft587 John Davis Rd, Italy, TX 76651Off Market
Nearby schools
GreatSchools rating
- 5/10Stafford Elementary SchoolGrades: PK-6Distance: 0.9 mi
- 5/10Italy High SchoolGrades: 7-12Distance: 1.4 mi
Schools provided by the listing agent
- Elementary: Stafford
- Middle: Italy
- High: Italy
- District: Italy ISD
Source: NTREIS. This data may not be complete. We recommend contacting the local school district to confirm school assignments for this home.
Get a cash offer in 3 minutes
Find out how much your home could sell for in as little as 3 minutes with a no-obligation cash offer.
Estimated market value
$815,800
Get a cash offer in 3 minutes
Find out how much your home could sell for in as little as 3 minutes with a no-obligation cash offer.
Estimated market value
$815,800
- Texas
- Ellis County
- Italy
- 76651
- 511 John Davis Rd
