Skip main navigation
Closed
  • Listed by: Realty One Group Trifecta • Jessica Fillingham • 314-825-9800
    Bought with: Allen Brake Real Estate
    Price Unknown

    511 Joshua Dr, Saint Louis, MO 63126

    3beds
    1,040sqft
    Single Family Residence
    Built in 1966
    6,599 Square Feet Lot
    $249,200 Zestimate®
    $--/sqft
    $2,095 Estimated rent

    Home value

    $249,200

    $234,000 - $264,000

    $2,095/mo

    Zestimate® history
    Loading
    Loading...

    Owner options

    List your home for rent

    $2,095/mo

    Rent Zestimate®

    Find your next renter with Zillow Rental Manager. Plus, with online applications, you can quickly screen prospective tenants – for free.

    Learn more

    $2,095/mo

    Rent Zestimate®

    Refinance and save

    Refinancing to a lower rate could help reduce your monthly payments and save thousands over the life of the loan.

    See today's rates

    Explore your selling options

    Work with a Zillow partner agent

    Leverage their expertise and Zillow's premium Showcase listings to get your home seen by more buyers.

    Get started

    List with your own agent

    Get your home in front of millions of buyers by listing it on Zillow.

    Learn how to do it

    Sell it yourself

    Take full control of how buyers see your home on Zillow by listing For Sale by Owner (FSBO).

    List your home

    What's special

    Hardwood floorsBrand-new roof
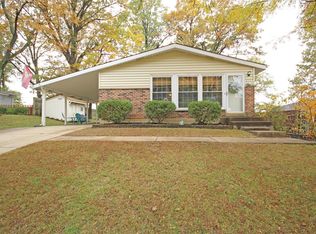
    511 Joshua Dr. is the perfect place to start! Tucked away on a secluded street in the sought-after Lindbergh School District, this move-in ready home offers the ideal blend of affordability, peace of mind, and room to grow. The open floor plan connects the kitchen, dining, and living areas, creating an inviting space for everyday living and entertaining, while hardwood floors and fresh paint provide a bright, welcoming feel. You'll also appreciate knowing the expensive updates are already behind you, including a brand-new roof and extensive basement waterproofing with drain tile, sump pump, and professionally epoxied foundation cracks. Downstairs, you'll find a full bath, laundry room, bonus room, and plenty of unfinished space that's ready to become a home gym, workshop, playroom, or finally that hobby room you've been telling yourself you'll start someday. Outside, the fenced backyard is perfect for kids, pets, backyard barbecues, or a game of fetch—assuming your dog believes in returning the ball. When you're ready to venture out, you'll love being within walking distance of both Spellman Park and Rayburn Park, where newly renovated playgrounds offer even more space to play, explore, and enjoy the outdoors. With convenient access to Hwy. 44, commuting, shopping, and dining are all just minutes away. Affordable, updated, and full of potential, this home is ready for you to make it your own.

    Zillow last checked:

    Listing updated:

    Listed by:

    Jessica Fillingham 314-825-9800,

    Realty One Group Trifecta

    Bought with:

    Allen Brake, 2004035858

    Allen Brake Real Estate

    Source: MARIS,MLS#: 26045365MLS LogoOriginating MLS: St. Charles County Association of REALTORS

    Facts & features

    Interior

    Bedrooms & bathrooms
    • Bedrooms: 3
    • Bathrooms: 2
    • Full bathrooms: 2
    • Main level bathrooms: 1
    • Main level bedrooms: 3
    Bedroom
    • Features: Floor Covering: Wood
    • Level: Main
    • Area: 90
    • Dimensions: 10x9
    Bedroom 2
    • Features: Floor Covering: Wood
    • Level: Main
    • Area: 130
    • Dimensions: 10x13
    Bedroom 3
    • Features: Floor Covering: Wood
    • Level: Main
    • Area: 108
    • Dimensions: 9x12
    Bathroom
    • Features: Floor Covering: Ceramic Tile
    • Level: Main
    • Area: 40
    • Dimensions: 8x5
    Bathroom
    • Features: Floor Covering: Concrete
    • Level: Basement
    • Area: 50
    • Dimensions: 5x10
    Bonus room
    • Features: Floor Covering: Concrete
    • Level: Basement
    • Area: 126
    • Dimensions: 14x9
    Dining room
    • Features: Floor Covering: Wood
    • Level: Main
    • Area: 99
    • Dimensions: 9x11
    Kitchen
    • Features: Floor Covering: Ceramic Tile
    • Level: Main
    • Area: 121
    • Dimensions: 11x11
    Laundry
    • Features: Floor Covering: Concrete
    • Level: Basement
    • Area: 78
    • Dimensions: 13x6
    Living room
    • Features: Floor Covering: Wood
    • Level: Main
    • Area: 169
    • Dimensions: 13x13
    Heating
    • Forced Air, Natural Gas
    Cooling
    • Ceiling Fan(s), Central Air, Electric
    Appliances
    • Included: Dishwasher, Microwave, Gas Range, Refrigerator, Washer/Dryer, Gas Water Heater
    • Laundry: In Basement
    Features
    • Ceiling Fan(s), Kitchen/Dining Room Combo
    • Flooring: Ceramic Tile, Wood
    • Basement: Partially Finished,Full,Sump Pump
    • Has fireplace: No
    Interior area
    • Total structure area: 1,040
    • Total interior livable area: 1,040 sqft
    • Finished area above ground: 1,040

    Property

    Parking
    • Total spaces: 1
    • Parking features: Attached Carport
    • Carport spaces: 1
    Features
    • Levels: One
    • Fencing: Fenced
    Lot
    • Size: 6,599 Square Feet
    • Dimensions: 0060 / - 0110 /
    • Features: Back Yard, Front Yard
    Details
    • Additional structures: Shed(s)
    • Parcel number: 25M521399
    • Special conditions: Standard

    Construction

    Type & style
    • Home type: SingleFamily
    • Architectural style: Traditional
    • Property subtype: Single Family Residence
    Materials
    • Aluminum Siding, Brick
    • Foundation: Concrete Perimeter
    • Roof: Shingle
    Condition
    • Year built: 1966

    Utilities & green energy

    • Electric: Ameren
    • Sewer: Public Sewer
    • Water: Public
    • Utilities for property: Electricity Connected, Natural Gas Connected, Sewer Connected, Water Connected

    Community & HOA

    Community
    • Security: Carbon Monoxide Detector(s), Smoke Detector(s)
    • Subdivision: Oak Crest 6
    HOA
    • Has HOA: No
    Location
    • Region: Saint Louis

    Financial & listing details

    • Tax assessed value: $249,900
    • Annual tax amount: $3,228
    • Date on market: 7/30/2026
    • Cumulative days on market: 4 days
    • Listing terms: Cash,Conventional,FHA,VA Loan
    • Electric utility on property: Yes

    Price history

    DateEventPrice
    8/28/2026Sold--
    Source: MARIS #26045365 Report a problem
    8/4/2026Pending sale$219,000$211/sqft
    Source: MARIS #26045365 Report a problem
    7/30/2026Listed for sale$219,000+28.9%$211/sqft
    Source: MARIS #26045365 Report a problem
    7/28/2020Sold--
    Source: Public Record Report a problem
    7/6/2018Sold--
    Source: MARIS #18031580 Report a problem
    5/29/2018Pending sale$169,900$163/sqft
    Source: Berkshire Hathaway HomeServices Advantage, REALTORS #18031580 Report a problem
    5/10/2018Price change$169,900-2.8%$163/sqft
    Source: Berkshire Hathaway HomeServices Advantage, REALTORS #18031580 Report a problem
    5/3/2018Listed for sale$174,750$168/sqft
    Source: Berkshire Hathaway HomeServices Advantage, REALTORS #18031580 Report a problem
    7/27/2006Sold--
    Source: Public Record Report a problem
    12/3/2003Sold--
    Source: Public Record Report a problem

    Public tax history

    YearProperty taxesTax assessment
    2025$3,228 +18.2%$47,480 +21.2%
    2024$2,730 +8.2%$39,180
    2023$2,524 -1%$39,180 +11.1%
    2022$2,549 +9.7%$35,250
    2021$2,324 +2.6%$35,250 +6.4%
    2020$2,264 +22.9%$33,120
    2019$1,843 $33,120 +35.6%
    2018$1,843 $24,430
    2017$1,843 +1.1%$24,430 +7.3%
    2016$1,823 +8.6%$22,760
    2015$1,678 $22,760 +3.1%
    2014$1,678 +1.4%$22,080
    2013$1,655 $22,080 -7%
    2012-- $23,750
    2011-- $23,750 -9.6%
    2010$1,568 +4.4%$26,260
    2009$1,502 -6.6%$26,260 -5.8%
    2008$1,608 +19.1%$27,870
    2007$1,351 $27,870 +20.2%
    2006$1,351 +2.4%$23,180
    2005$1,319 $23,180 +21.2%
    2003-- $19,130 +9.7%
    2002$951 +20.7%$17,440
    2001$788 $17,440
    Find assessor info on the county website

    Neighborhood: 63126

    Nearby schools

    GreatSchools rating
    Schools provided by the listing agent
    • Elementary: Crestwood Elem.
    • Middle: Truman Middle School
    • High: Lindbergh Sr. High

    Source: MARIS. This data may not be complete. We recommend contacting the local school district to confirm school assignments for this home.

    Get a cash offer in 3 minutes
    Find out how much your home could sell for in as little as 3 minutes with a no-obligation cash offer.
    Estimated market value
    $249,200
    Get a cash offer in 3 minutes
    Find out how much your home could sell for in as little as 3 minutes with a no-obligation cash offer.
    Estimated market value
    $249,200