Looking for a 2 bedroom, 1 spacious bathroom home ready for final touches and updating? This property checks so many boxes for an investor or someone that wants to make this their own. One oversized garage perfect for hobbies, extra storage, the options are endless. Nice level fenced backyard and long driveway for off-street parking. Schedule your showing today!!
Active
Listed by: Berkshire Hathaway HomeServices Select Properties • Nikki P Lindewirth • 618-791-3967
$100,000
511 Judith Ann Pl, Fairview Heights, IL 62208
2beds
936sqft
Single Family Residence
Built in 1956
7,405 Square Feet Lot
$84,400 Zestimate®
$107/sqft
$-- HOA
What's special
Nice level fenced backyard
- 4 days
- 217
- 6
Zillow last checked:
Listing updated:
Listed by:
Nikki P Lindewirth 618-791-3967,
Berkshire Hathaway HomeServices Select Properties
Source: MARIS,MLS#: 26055052 Originating MLS: Southwestern Illinois Board of REALTORS
Originating MLS: Southwestern Illinois Board of REALTORSFacts & features
Interior
Bedrooms & bathrooms
- Bedrooms: 2
- Bathrooms: 1
- Full bathrooms: 1
- Main level bathrooms: 1
- Main level bedrooms: 2
Bedroom
- Features: Floor Covering: Carpeting
- Level: Main
- Area: 169
- Dimensions: 13x13
Bedroom 2
- Features: Floor Covering: Carpeting
- Level: Main
- Area: 120
- Dimensions: 12x10
Kitchen
- Features: Floor Covering: Laminate
- Level: Main
- Area: 135
- Dimensions: 15x9
Living room
- Features: Floor Covering: Carpeting
- Level: Main
- Area: 240
- Dimensions: 12x20
Heating
- Forced Air, Natural Gas
Cooling
- Ceiling Fan(s), Central Air
Appliances
- Included: Dishwasher, Microwave, Electric Range, Refrigerator, Gas Water Heater
- Laundry: Inside, Laundry Room, Main Level, Washer Hookup
Features
- Eat-in Kitchen
- Flooring: Carpet, Laminate, Vinyl
- Doors: Panel Door(s)
- Windows: Double Pane Windows
- Basement: Crawl Space
- Number of fireplaces: 1
- Fireplace features: Decorative, Living Room
Interior area
- Total structure area: 936
- Total interior livable area: 936 sqft
- Finished area above ground: 936
- Finished area below ground: 0
Property
Parking
- Total spaces: 1
- Parking features: Asphalt, Detached, Garage Faces Front, Off Street, Oversized
- Garage spaces: 1
Features
- Levels: One
- Exterior features: Storage
- Fencing: None
Lot
- Size: 7,405 Square Feet
- Features: Few Trees, Level
Details
- Additional structures: Garage(s)
- Parcel number: 0329.0303004
- Special conditions: Standard
Construction
Type & style
- Home type: SingleFamily
- Architectural style: Ranch,Traditional
- Property subtype: Single Family Residence
Materials
- Stone Veneer, Vertical Siding
- Roof: Architectural Shingle
Condition
- Fixer
- New construction: No
- Year built: 1956
Utilities & green energy
- Electric: Ameren
- Sewer: Public Sewer
- Water: Public
- Utilities for property: Cable Available, Electricity Connected, Natural Gas Connected, Phone Available, Sewer Connected, Water Available
Community & HOA
Community
- Subdivision: Judith Ann Place
HOA
- Has HOA: No
Location
- Region: Fairview Heights
Financial & listing details
- Price per square foot: $107/sqft
- Tax assessed value: $28,585
- Annual tax amount: $2,502
- Date on market: 9/4/2026
- Cumulative days on market: 5 days
- Listing terms: Cash,Conventional
- Ownership: Private
- Electric utility on property: Yes
- Road surface type: Chip And Seal
Estimated market value
$84,400
$66,000 - $105,000
$1,220/mo
Price history
| Date | Event | Price |
|---|---|---|
| 9/4/2026 | Listed for sale | $100,000+100%$107/sqft |
Source:  MARIS #26055052 Report a problem MARIS #26055052 Report a problem | ||
| 6/1/2012 | Sold | $50,000-23%$53/sqft |
Source: MARIS #4102185 Report a problem | ||
| 2/28/2012 | Listed for sale | $64,900-23.6%$69/sqft |
Source: Listhub #4102185 Report a problem | ||
| 3/7/2006 | Sold | $85,000+13.3%$91/sqft |
Source: Public Record Report a problem | ||
| 5/6/2003 | Sold | $75,000$80/sqft |
Source: Public Record Report a problem | ||
Public tax history
| Year | Property taxes | Tax assessment |
|---|---|---|
| 2024 | $2,256 +5.2% | $28,585 +13% |
| 2023 | $2,145 +1.6% | $25,292 +3.7% |
| 2022 | $2,111 +4.7% | $24,378 +5.4% |
| 2021 | $2,016 +1.7% | $23,137 +1.9% |
| 2020 | $1,983 +3.5% | $22,706 +3.6% |
| 2019 | $1,916 +2.6% | $21,917 +2.6% |
| 2018 | $1,868 +2.9% | $21,368 +4.2% |
| 2017 | $1,815 | $20,502 +2.3% |
| 2016 | $1,815 +2.9% | $20,039 -11.3% |
| 2014 | $1,765 +20.9% | $22,597 -1.8% |
| 2013 | $1,460 | $23,013 -2.2% |
| 2012 | -- | $23,535 -3.6% |
| 2011 | -- | $24,411 -1.1% |
| 2010 | -- | $24,685 |
| 2009 | -- | $24,685 +3.5% |
| 2008 | -- | $23,846 -5.3% |
| 2006 | -- | $25,178 +6.5% |
| 2005 | $1,273 +5.4% | $23,637 +6% |
| 2004 | $1,208 | $22,308 +7.2% |
| 2003 | -- | $20,819 +4.7% |
| 2002 | -- | $19,888 +4.7% |
| 2001 | -- | $18,997 +3.1% |
| 2000 | -- | $18,426 |
Find assessor info on the county website
Monthly payment
Est. payment
Payment breakdown
Explore the cost of this home by adjusting the details. Changes won't be saved.Climate risks
Neighborhood: 62208
Nearby schools
Schools provided by the listing agent
- Elementary: Grant Dist 110
- Middle: Grant Dist 110
- High: Belleville High School-East
Source: MARIS. This data may not be complete. We recommend contacting the local school district to confirm school assignments for this home.
- $24,990-- bd-- ba884 sqft509 Judith Ann Pl, Fairview Heights, IL 62208Off Market
- $98,2003 bd1 ba912 sqft515 Judith Ann Pl, Fairview Heights, IL 62208Off Market
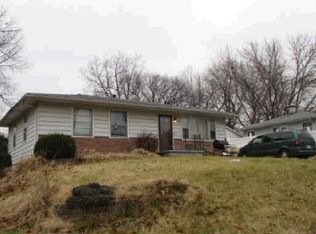
- $64-- bd-- ba-- sqftJudith Ann Pl, Fairview heights, IL 62208Off Market
- $135,8003 bd1 ba1.1k sqft507 Judith Ann Pl, Fairview Heights, IL 62208Off Market

Similar homes
- $89,9002 bd1 ba672 sqft201 Lucinda Dr, Fairview Heights, IL 62208Active
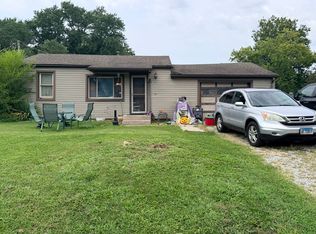 MLS ID #12726207, Katie Bak, ABR,CRS,e-PRO,MRP,SFR, Gates and Gables Realty. MRED as distributed by MLS GRID
 - $150,0002 bd1 ba1.3k sqft113 N Bend Dr, Fairview Heights, IL 62208For Sale

 MLS ID #26057866, Mathew R Hemenway, Keller Williams Marquee. MARIS
 - $105,5003 bd2 ba1k sqft309 Joy Dr, O Fallon, IL 62269For Sale
 MLS ID #26057592, Brian Stanley, eXp Realty. MARIS
 - $109,4003 bd1 ba1.1k sqft119 S 37th St, Belleville, IL 62226For Sale
 MLS ID #26055854, Brandi Jo Zirkelbach, Keller Williams Realty Platinum East. MARIS
 - $120,0003 bd1 ba900 sqft913 N 38th St, Belleville, IL 62226For SaleMLS ID #26057609, Viktoriia Kovel, Keller Williams Pinnacle. MARIS
- $149,9002 bd1 ba962 sqft610 Saint Clair Rd, Fairview Heights, IL 62208For SaleMLS ID #26042277, Lisa C Diserens, Re/Max Signature Properties. MARIS
- $75,0003 bd1 ba1.2k sqft9310 Richfield Rd, Fairview Heights, IL 62208For SaleMLS ID #26007492, Leonandrea L Miller, Keller Williams Marquee. MARIS
- $99,9002 bd1 ba1k sqft206 S 20th St, Belleville, IL 62226For SaleMLS ID #26050101, Cari Brunner, RE/MAX Preferred. MARIS
- $99,0002 bd1 ba960 sqft524 Belvedere Dr, Belleville, IL 62223For SaleMLS ID #26046137, Zac Schmidt, Real Broker LLC. MARIS
- $83,7002 bd2 ba800 sqft1015 E A St, Belleville, IL 62220For SaleMLS ID #26057432, Tammy R Owens, RE/MAX Alliance. MARIS
- $140,0002 bd1 ba864 sqft9123 Summit Dr, Fairview Heights, IL 62208For SaleMLS ID #26037958, Tamara Union, Berkshire Hathaway HomeServices Select Properties. MARIS
- $95,0002 bd1 ba1k sqft3028 Roland Ave, Belleville, IL 62226For SaleMLS ID #26020949, Sharonda L Sutton, eXp Realty. MARIS
- $115,0003 bd1 ba936 sqft109 Cascade Dr, Belleville, IL 62223For SaleMLS ID #26055852, Brandi Jo Zirkelbach, Keller Williams Realty Platinum East. MARIS
- $99,0002 bd1 ba795 sqft9 Lindauer Pl, Belleville, IL 62226For SaleMLS ID #26037744, Daniel Haight, Century 21 Bailey & Company. MARIS
