Skip main navigation
Active
  • $209,900

    511 Keltner Rd, Akron, OH 44319

    3beds
    1,152sqft
    : 
    $1,525/mo
    Get pre-qualified
    Single Family Residence
    Built in 1930
    0.43 Acres Lot
    $-- Zestimate®
    $182/sqft
    $-- HOA

    What's special

    Three comfortable bedroomsDedicated sitting roomOversized two-car garageDramatic floor-to-ceiling windowsNearly half an acreBeautiful gas fireplaceExpansive backyard
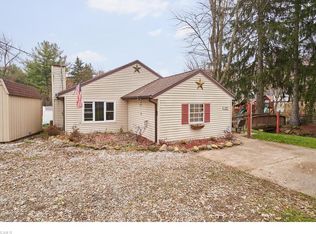
    Tucked away on nearly half an acre in the highly sought-after Green Local School District, this charming ranch offers a setting that's hard to find. The expansive backyard is perfect for hosting family gatherings, summer cookouts, or simply unwinding after a long day, while a peaceful creek meanders through the back of the property, creating a picturesque backdrop to enjoy year-round. One of the home's standout features is its dedicated sitting room, where a beautiful gas fireplace is framed by dramatic floor-to-ceiling windows that fill the space with natural light and showcase breathtaking views of the backyard. Whether you're enjoying your morning coffee, reading a book, or relaxing by the fire, this inviting space is sure to become your favorite room in the house. Three comfortable bedrooms and a full bathroom provide the convenience of one-floor living, while the oversized two-car garage offers plenty of room for vehicles, storage, hobbies, or even a workshop. Whether you're sipping your morning coffee overlooking the creek in the summer or relaxing beside the warm fireplace in the winter, this home offers the perfect balance of comfort and tranquility. Conveniently located near shopping, dining, parks, and major highways, you'll enjoy a peaceful setting without sacrificing everyday convenience. Don't miss your opportunity to make 511 Keltner Rd. your next home!
    16 hours
    |
    587
    |
    75
    |

    Zillow last checked:

    Listing updated:

    Listed by:

    Kaden Myers 801-309-6531 kaden.myers@exprealty.com,

    EXP Realty, LLC.

    Source: MLS Now,MLS#: 5233230MLS LogoOriginating MLS: Akron Cleveland Association of REALTORS

      Facts & features

      Interior

      Bedrooms & bathrooms
      • Bedrooms: 3
      • Bathrooms: 1
      • Full bathrooms: 1
      • Main level bathrooms: 1
      • Main level bedrooms: 3
      Heating
      • Forced Air, Fireplace(s), Gas
      Cooling
      • Central Air, Ceiling Fan(s)
      Appliances
      • Included: Dishwasher, Microwave, Range, Refrigerator
      Features
      • Basement: Partial
      • Number of fireplaces: 1
      • Fireplace features: Gas
      Interior area
      • Total structure area: 1,152
      • Total interior livable area: 1,152 sqft
      • Finished area above ground: 1,152
      Video & virtual tour

      Property

      Parking
      • Total spaces: 4
      • Parking features: Carport, Garage
      • Garage spaces: 2
      • Carport spaces: 2
      • Covered spaces: 4
      Features
      • Levels: One
      • Stories: 1
      Lot
      • Size: 0.43 Acres
      Details
      • Parcel number: 2815466
      • Special conditions: Standard

      Construction

      Type & style
      • Home type: SingleFamily
      • Architectural style: Ranch
      • Property subtype: Single Family Residence
      Materials
      • Vinyl Siding
      • Roof: Asphalt
      Condition
      • Updated/Remodeled
      • Year built: 1930

      Utilities & green energy

      • Sewer: Septic Tank
      • Water: Well

      Community & HOA

      Community
      • Subdivision: Wonder Lake Allotment 03
      HOA
      • Has HOA: No
      Location
      • Region: Akron

      Financial & listing details

      • Price per square foot: $182/sqft
      • Tax assessed value: $163,640
      • Annual tax amount: $2,821
      • Date on market: 8/4/2026
      • Cumulative days on market: 1 day
      • Listing terms: Cash,Conventional,FHA,VA Loan

        Estimated market value

        Not available

        Estimated sales range

        Not available

        Not available

        Price history

        DateEventPrice
        8/4/2026Listed for sale$209,900+31.3%$182/sqft
        Source: MLS Now #5233230 Report a problem
        9/4/2019Listing removed$159,900$139/sqft
        Source: High Point Real Estate Group #4112384 Report a problem
        8/27/2019Pending sale$159,900+10.3%$139/sqft
        Source: High Point Real Estate Group #4112384 Report a problem
        8/23/2019Sold$145,000-9.3%$126/sqft
        Source: MLS Now #4112384 Report a problem
        7/10/2019Listed for sale$159,900+180.5%$139/sqft
        Source: High Point Real Estate Group #4112384 Report a problem
        4/25/2019Sold$57,000$49/sqft
        Source: Public Record Report a problem

        Public tax history

        YearProperty taxesTax assessment
        2025$2,821 +0.4%$57,280
        2024$2,809 +4.7%$57,280
        2023$2,683 +21%$57,280 +34.8%
        2022$2,218 +6.7%$42,504
        2021$2,079 $42,504
        2020-- $42,504 +28.8%
        2019$1,821 +2.7%$33,009 0%
        2018$1,774 +6.4%$33,010
        2017$1,667 $33,010 +13.4%
        2016$1,667 $29,100
        2015$1,667 +0.6%$29,100
        2014$1,657 +44%$29,100 -0.7%
        2013$1,151 -0.5%$29,300
        2012$1,157 +0.7%$29,300 +0%
        2011$1,148 -20.1%$29,299 -4.4%
        2010$1,437 $30,657
        2009-- $30,657
        2008$1,454 +88.4%$30,657
        2007$772 -63.4%--
        2006$2,109 +7.4%$29,845
        2005$1,963 $29,845 +10.9%
        2004-- $26,923
        2003$1,150 -29.9%$26,923
        2002$1,639 +64.6%$26,923 +106.6%
        2001$996 +55.9%$13,034
        2000$639 $13,034
        Find assessor info on the county website

        Monthly payment

        Est. payment

        Payment breakdown

        Explore the cost of this home by adjusting the details. Changes won't be saved.
        All calculations are estimates and provided by Zillow, Inc. for informational purposes only. Actual amounts may vary.
        HOA fees may include property taxes on listings classified as Co-Ops. Contact the listing agent and/or owner for fee details.
        Mortgage interest rates are dependent on a number of factors, including credit score, down payment, and repayment length. Interest rate data provided by Zillow Group Marketplace, Inc. as of 1/1/1970 from various mortgage lenders with which we have lead or other similar arrangements; the Estimated Payment is an average of those rates.
        See how much you could borrow to make a competitive offer.

        Climate risks

        Neighborhood: 44319

        Getting around

        30 / 100
        Car-Dependent
        25 / 100
        Some Transit
        27 / 100
        Somewhat Bikeable

        Nearby schools

        GreatSchools rating
        Schools provided by the listing agent
        • District: Green LSD (Summit)- 7707

        Source: MLS Now. This data may not be complete. We recommend contacting the local school district to confirm school assignments for this home.

        A local agent can set up tours, give advice and negotiate with sellers.

        Browse local experts

        Similar homes