Skip main navigation
Sold for $250,000
  • $250,000

    511 Kennedy Dr, Lake Alfred, FL 33850

    3beds
    1,484sqft
    Single Family Residence
    Built in 2024
    4,961 Square Feet Lot
    $250,200 Zestimate®
    $168/sqft
    $2,028 Estimated rent

    Home value

    $250,200

    $238,000 - $263,000

    $2,028/mo

    Zestimate® history
    Loading
    Loading...

    Owner options

    List your home for rent

    $2,028/mo

    Rent Zestimate®

    Find your next renter with Zillow Rental Manager. Plus, with online applications, you can quickly screen prospective tenants – for free.

    Learn more

    $2,028/mo

    Rent Zestimate®

    Refinance and save

    $1,803/mo

    Est. payment

    Refinancing to a lower rate could help reduce your monthly payments and save thousands over the life of the loan.

    See today's rates

    $1,803/mo

    Est. payment

    Explore your selling options

    Work with a Zillow partner agent

    Leverage their expertise and Zillow's premium Showcase listings to get your home seen by more buyers.

    Get started

    List with your own agent

    Get your home in front of millions of buyers by listing it on Zillow.

    Learn how to do it

    Sell it yourself

    Take full control of how buyers see your home on Zillow by listing For Sale by Owner (FSBO).

    List your home

    What's special

    Sophisticated finishesSpacious two-car garageInviting courtyard entryAbundant natural lightGleaming granite countertopsDual granite-topped vanitiesCeiling fans
    Virtually Staged. Experience refined Florida living in this move-in-ready Everglade floor plan by Meritage Homes, ideally situated within the sought-after Springs at Lake Alfred community. Showcasing charming Craftsman-inspired architecture, this exceptional residence offers a perfect blend of modern elegance, energy efficiency, and resort-style amenities. An impressive brick-paver driveway, inviting courtyard entry, covered front porch, and glass front door create a memorable first impression. Inside, the thoughtfully designed open-concept layout is enhanced by ceramic tile flooring throughout the main living areas and hallway, abundant natural light, and sophisticated finishes. The designer kitchen serves as the heart of the home, featuring crisp white cabinetry with nickel hardware, gleaming granite countertops, stainless steel appliances, recessed lighting, a spacious breakfast bar, and an adjoining dining area ideal for entertaining. The expansive great room seamlessly extends to a covered brick-paver lanai, offering the perfect setting for indoor-outdoor living and year-round enjoyment. Privately positioned at the rear of the residence, the luxurious primary suite provides a tranquil retreat complete with a generous walk-in closet and a spa-inspired ensuite bath featuring dual granite-topped vanities, elegant white cabinetry, and a walk-in shower. Two additional bedrooms offer comfortable accommodations for family and guests, while the secondary bath is appointed with granite countertops and a tub/shower combination. Additional highlights include a PVC-fenced backyard, ceiling fans, a dedicated laundry room with washer and dryer included, and a spacious two-car garage. Residents enjoy access to exceptional community amenities including a resort-style pool and cabana, scenic walking trails, sports field, parks, and playground. Combining upscale finishes, energy-efficient construction, and an outstanding lifestyle location, this remarkable home presents an exceptional opportunity in one of Lake Alfred's most desirable communities.

    Zillow last checked:

    Listing updated:

    Listed by:

    Jennifer Fieo 813-494-4873,

    RE/MAX REALTY UNLIMITED 813-684-0016

    Bought with:

    Terri Cates, 3250492

    SIGNATURE REALTY ASSOCIATES

    Source: Stellar MLS,MLS#: TB8514034MLS LogoOriginating MLS: Suncoast Tampa

    Facts & features

    Interior

    Bedrooms & bathrooms
    • Bedrooms: 3
    • Bathrooms: 2
    • Full bathrooms: 2
    Rooms
    • Room types: Great Room, Utility Room
    Primary bedroom
    • Features: Dual Sinks, Stone Counters, Walk-In Closet(s)
    • Level: First
    • Area: 182 Square Feet
    • Dimensions: 14x13
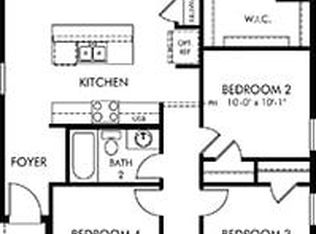
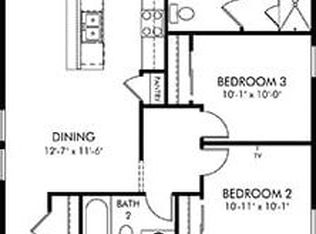
    Bedroom 2
    • Features: Built-in Closet
    • Level: First
    • Area: 110 Square Feet
    • Dimensions: 11x10
    Bedroom 3
    • Features: Built-in Closet
    • Level: First
    • Area: 100 Square Feet
    • Dimensions: 10x10
    Great room
    • Level: First
    • Area: 225 Square Feet
    • Dimensions: 15x15
    Kitchen
    • Features: Breakfast Bar, Dual Sinks, Kitchen Island, Pantry, Stone Counters
    • Level: First
    • Area: 156 Square Feet
    • Dimensions: 13x12
    Heating
    • Electric, Heat Pump
    Cooling
    • Central Air, Humidity Control
    Appliances
    • Included: Dishwasher, Disposal, Dryer, Electric Water Heater, Microwave, Range, Refrigerator, Washer
    • Laundry: Electric Dryer Hookup, Inside, Laundry Room
    Features
    • Ceiling Fan(s), In Wall Pest System, Open Floorplan, Solid Surface Counters, Split Bedroom, Stone Counters, Thermostat, Walk-In Closet(s)
    • Flooring: Carpet, Ceramic Tile
    • Doors: Sliding Doors
    • Windows: Blinds
    • Has fireplace: No
    Interior area
    • Total structure area: 2,020
    • Total interior livable area: 1,484 sqft

    Property

    Parking
    • Total spaces: 2
    • Parking features: Driveway, Garage Door Opener
    • Attached garage spaces: 2
    • Has uncovered spaces: Yes
    • Details: Garage Dimensions: 20x20
    Features
    • Levels: One
    • Stories: 1
    • Patio & porch: Covered, Front Porch, Patio, Rear Porch
    • Exterior features: Irrigation System, Lighting, Rain Gutters
    • Fencing: Vinyl
    Lot
    • Size: 4,961 Square Feet
    • Features: In County, Landscaped, Sidewalk, Above Flood Plain
    • Residential vegetation: Mature Landscaping
    Details
    • Parcel number: 262708489020000120
    • Zoning: RES
    • Special conditions: None

    Construction

    Type & style
    • Home type: SingleFamily
    • Architectural style: Craftsman
    • Property subtype: Single Family Residence
    Materials
    • Block, Stucco
    • Foundation: Slab
    • Roof: Shingle
    Condition
    • Completed
    • New construction: No
    • Year built: 2024
    Details
    • Builder model: Everglade
    • Builder name: Meritage Homes
    • Warranty included: Yes

    Utilities & green energy

    • Sewer: Public Sewer
    • Water: Private
    • Utilities for property: BB/HS Internet Available, Cable Available, Electricity Connected, Fire Hydrant, Phone Available, Sewer Connected, Sprinkler Recycled, Street Lights, Underground Utilities, Water Connected
    Green energy
    • Energy efficient items: Appliances, HVAC, Insulation, Lighting, Thermostat, Windows
    • Indoor air quality: HVAC Filter MERV 8+
    • Water conservation: Fl. Friendly/Native Landscape

    Community & HOA

    Community
    • Features: Association Recreation - Owned, Deed Restrictions, Irrigation-Reclaimed Water, Park, Playground, Pool, Sidewalks
    • Security: Security System Owned, Smoke Detector(s)
    • Pet fee: $0 monthly
    • Subdivision: SPRINGS AT LAKE ALFRED
    HOA
    • Has HOA: Yes
    • Amenities included: Cable TV, Clubhouse, Park, Pickleball Court(s), Playground, Pool
    • Services included: Pool Maintenance
    • HOA fee: $29 monthly
    • HOA name: Springs at Lake Alfred Homeowners Association, Inc
    • HOA phone: 561-571-0010
    Location
    • Region: Lake Alfred

    Financial & listing details

    • Price per square foot: $168/sqft
    • Tax assessed value: $50,000
    • Annual tax amount: $2,824
    • Date on market: 5/31/2026
    • Cumulative days on market: 7 days
    • Listing terms: Cash,Conventional,FHA,VA Loan
    • Ownership: Fee Simple
    • Total actual rent: 0
    • Electric utility on property: Yes
    • Road surface type: Paved, Asphalt

    Price history

    DateEventPrice
    7/8/2026Sold$250,000$168/sqft
    Source: Stellar MLS #TB8514034 Report a problem
    7/8/2026Contingent$250,000$168/sqft
    Source: Stellar MLS #TB8514034 Report a problem
    6/8/2026Pending sale$250,000$168/sqft
    Source: Stellar MLS #TB8514034 Report a problem
    5/31/2026Listed for sale$250,000-8.4%$168/sqft
    Source: Stellar MLS #TB8514034 Report a problem
    6/9/2025Sold$273,000-1.8%$184/sqft
    Source: Public Record Report a problem
    4/22/2025Price change$278,000+0.7%$187/sqft
    Source: Meritage Homes Report a problem
    3/11/2025Price change$276,000+0.7%$186/sqft
    Source: Meritage Homes Report a problem
    2/11/2025Price change$274,000-3.5%$185/sqft
    Source: Meritage Homes Report a problem
    2/6/2025Price change$284,000-6.4%$191/sqft
    Source: Meritage Homes Report a problem
    1/16/2025Price change$303,450+1.5%$204/sqft
    Source: Stellar MLS #O6272370 Report a problem
    1/16/2025Price change$299,000-1.5%$201/sqft
    Source: Meritage Homes Report a problem
    1/4/2025Price change$303,450+1.7%$204/sqft
    Source: Meritage Homes Report a problem
    11/6/2024Price change$298,450-4.6%$201/sqft
    Source: Stellar MLS #O6237894 Report a problem
    11/3/2024Price change$312,715+1.6%$211/sqft
    Source: Meritage Homes Report a problem
    10/17/2024Price change$307,715+0.9%$207/sqft
    Source: Meritage Homes Report a problem
    9/12/2024Price change$305,000-3.4%$206/sqft
    Source: Meritage Homes Report a problem
    8/31/2024Listed for sale$315,735$213/sqft
    Source: Meritage Homes Report a problem

    Public tax history

    YearProperty taxesTax assessment
    2025$943 -0.1%$50,000
    2024$944 $50,000
    Find assessor info on the county website

    Neighborhood: 33850

    Nearby schools

    GreatSchools rating
    Schools provided by the listing agent
    • Elementary: Lake Alfred Elem
    • Middle: Stambaugh Middle
    • High: Auburndale High School

    Source: Stellar MLS. This data may not be complete. We recommend contacting the local school district to confirm school assignments for this home.

    Get a cash offer in 3 minutes
    Find out how much your home could sell for in as little as 3 minutes with a no-obligation cash offer.
    Estimated market value
    $250,200
    Get a cash offer in 3 minutes
    Find out how much your home could sell for in as little as 3 minutes with a no-obligation cash offer.
    Estimated market value
    $250,200