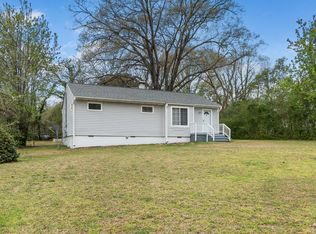
Beautifully renovated 3 Bedroom Ranch home with large yard and carport in popular Cloverdale! Convenient location super close to downtown Raleigh and Garner. This Kitchen is what you would expect to see in a $1 million home with all new appliances, double ovens, gas stove, stainless steel refrigerator, solid maple cabinets, apron front porcelain sink, and large island. The Full Bath has also been completely renovated with custom tile walls and floor. The hardwood floors throughout have been refinished and all doors and hardware replaced along with light fixtures. Enjoy an oversized carport for 2 large cars all while serving as a great covered porch with room for sofa and chairs! The phenomenal fenced back yard has been well maintained and landscaped with 2 new sheds. Enjoy the sun or shade under a pecan tree or fruit from the fig tree or blueberry bush. Room to garden as well and step into the side door to the mud room with sink, laundry and half bath. This home is ready for you!
Sold for $325,000
$325,000
511 Kenway St, Garner, NC 27529
3beds
1,145sqft
Ranch, Residential
Built in 1955
0.46 Acres Lot
$324,900 Zestimate®
$284/sqft
$1,712 Estimated rent
Home value
$324,900
$309,000 - $341,000
$1,712/mo
Zestimate® history
Owner options
List your home for rent
$1,712/mo
Rent Zestimate®
Find your next renter with Zillow Rental Manager. Plus, with online applications, you can quickly screen prospective tenants – for free.
$1,712/mo
Rent Zestimate®
Refinance and save
$1,896/mo
Est. payment
Refinancing to a lower rate could help reduce your monthly payments and save thousands over the life of the loan.
$1,896/mo
Est. payment
Explore your selling options
Work with a Zillow partner agent
Leverage their expertise and Zillow's premium Showcase listings to get your home seen by more buyers.
Get startedList with your own agent
Get your home in front of millions of buyers by listing it on Zillow.
Learn how to do itSell it yourself
Take full control of how buyers see your home on Zillow by listing For Sale by Owner (FSBO).
List your homeWhat's special
Room to gardenHardwood floors throughoutApron front porcelain sinkLarge islandLarge yardGas stoveDouble ovens
Zillow last checked:
Listing updated:
Listed by:
Mary Burr Edwards 919-606-5994,
Long & Foster Real Estate INC/Raleigh
Bought with:
Judy Goetz, 319303
Choice Residential Real Estate
Source: Doorify MLS,MLS#: 10165961
Facts & features
Interior
Bedrooms & bathrooms
- Bedrooms: 3
- Bathrooms: 2
- Full bathrooms: 1
- 1/2 bathrooms: 1
Heating
- Central, Propane
Cooling
- Ceiling Fan(s), Central Air
Appliances
- Included: Dishwasher, Disposal, Double Oven, Gas Cooktop, Microwave, Stainless Steel Appliance(s), Washer/Dryer, Water Purifier
- Laundry: Laundry Room, Main Level, Sink
Features
- Bathtub/Shower Combination, Ceiling Fan(s), Eat-in Kitchen, Kitchen Island, Master Downstairs, Quartz Counters, Recessed Lighting, Smooth Ceilings
- Flooring: Hardwood, Tile
- Doors: Storm Door(s)
- Windows: Blinds
Interior area
- Total structure area: 1,145
- Total interior livable area: 1,145 sqft
- Finished area above ground: 1,145
- Finished area below ground: 0
Property
Parking
- Total spaces: 2
- Parking features: Attached Carport, Carport, Driveway
- Carport spaces: 2
Features
- Levels: One
- Stories: 1
- Patio & porch: Front Porch
- Exterior features: Private Yard, Rain Gutters, Storage
- Fencing: Back Yard, Full
- Has view: Yes
- View description: Neighborhood
Lot
- Size: 0.46 Acres
- Features: Back Yard, Front Yard, Hardwood Trees, Landscaped, Partially Cleared
Details
- Additional structures: Shed(s), Storage
- Parcel number: 171105290770000 0016521
- Zoning: R2
- Special conditions: Standard
Construction
Type & style
- Home type: SingleFamily
- Architectural style: Ranch
- Property subtype: Ranch, Residential
Materials
- Vinyl Siding
- Roof: Shingle
Condition
- New construction: No
- Year built: 1955
Utilities & green energy
- Sewer: Public Sewer
- Water: Public
Community & neighborhood
Community
- Community features: Street Lights
Location
- Region: Garner
- Subdivision: Cloverdale
Price history
| Date | Event | Price |
|---|---|---|
| 6/11/2026 | Sold | $325,000-2.7%$284/sqft |
Source:  Doorify MLS #10165961 Report a problem Doorify MLS #10165961 Report a problem | ||
| 5/13/2026 | Pending sale | $334,000$292/sqft |
Source: Doorify MLS #10165961 Report a problem | ||
| 5/8/2026 | Listed for sale | $334,000+75.8%$292/sqft |
Source: Doorify MLS #10165961 Report a problem | ||
| 4/19/2021 | Sold | $190,000$166/sqft |
Source: Public Record Report a problem | ||
Public tax history
| Year | Property taxes | Tax assessment |
|---|---|---|
| 2025 | $2,762 +0.3% | $264,392 |
| 2024 | $2,752 +42.1% | $264,392 +77.1% |
| 2023 | $1,936 +9.5% | $149,253 |
| 2022 | $1,769 +5.3% | $149,253 |
| 2021 | $1,680 | $149,253 |
| 2020 | -- | $149,253 +35.9% |
| 2019 | $1,426 | $109,802 |
| 2018 | -- | $109,802 |
| 2017 | -- | $109,802 |
| 2016 | -- | $109,802 -6.7% |
| 2015 | -- | $117,694 |
| 2014 | -- | $117,694 |
| 2013 | -- | $117,694 |
| 2012 | -- | $117,694 |
| 2011 | -- | $117,694 |
| 2010 | -- | $117,694 |
| 2009 | -- | $117,694 |
| 2008 | -- | -- |
| 2007 | -- | -- |
| 2006 | -- | -- |
| 2005 | -- | -- |
| 2004 | -- | -- |
| 2003 | -- | -- |
| 2002 | -- | -- |
| 2001 | -- | -- |
Find assessor info on the county website
Neighborhood: Cloverdale
Nearby schools
GreatSchools rating
- 9/10Middle Creek ElementaryGrades: PK-5Distance: 8.7 mi
- 9/10Holly Ridge MiddleGrades: 6-8Distance: 11.9 mi
- 5/10Garner HighGrades: 9-12Distance: 1.5 mi
Schools provided by the listing agent
- Elementary: Wake - Middle Creek Elementary
- Middle: Wake - Holly Ridge Middle
- High: Wake - Garner High
Source: Doorify MLS. This data may not be complete. We recommend contacting the local school district to confirm school assignments for this home.
Get a cash offer in 3 minutes
Find out how much your home could sell for in as little as 3 minutes with a no-obligation cash offer.
Estimated market value
$324,900
Get a cash offer in 3 minutes
Find out how much your home could sell for in as little as 3 minutes with a no-obligation cash offer.
Estimated market value
$324,900
- North Carolina
- Wake County
- Garner
- 27529
- Cloverdale
- 511 Kenway St
Nearby cities
Nearby neighborhoods
Nearby zip codes
Other Garner Topics
