NEWLY COMPLETED HOME!!! ASK ABOUT INCENTIVES! New construction in the 32533 Zip Code!! Location is perfect for this 3 bedroom 2 bath 1454 sq ft home in the TURTLE CREEK Subdivision. Centrally located to all the amenities country living to offer in this brand new community. Upon approaching the home, one will fall in love with the covered front porch that is the ideal size for decorating or just sitting out enjoying the warm afternoon breezes. Once inside, you will notice that the kitchen is off to the left and front of the home. Standard features of the kitchen are stainless steel appliances to include the range, dishwasher, microwave and garage disposal. The kitchen contains a white solid wood shaker style cabinets made locally with Steel Gray granite countertops. It also contains a counter height bar that opens to the dining room and living room area. This open flow from the kitchen to the living room makes for perfect entertaining on the weekends or just having nightly meals in the kitchen with family. This adorable cottage style home contains luxury vinyl plank flooring in the common areas with carpet only in the bedrooms. The master bedroom is located off of the living room and contains a box ceiling and ceiling fan as well as an ample size walk in closet. Within the master bedroom, you have the master bath that contains the same white shaker style cabinets and laminate counters with a double vanity and shower/ tub combo. The other two bedrooms are at the front of the home within a hall all by themselves along with a single vanity spare bath and laundry room. This home is the perfect size for the first time home buyer or the couple that is wanting to down size. Do yourself a favor and call to schedule a tour as I am sure that at this price point and location, it is sure to sell very quickly.
Sold for $261,900
$261,900
511 Ketch Creek Dr #11C, Cantonment, FL 32533
3beds
1,454sqft
Single Family Residence
Built in 2024
6,098 Square Feet Lot
$264,200 Zestimate®
$180/sqft
$1,926 Estimated rent
Home value
$264,200
$235,000 - $296,000
$1,926/mo
Zestimate® history
Owner options
List your home for rent
$1,926/mo
Rent Zestimate®
Find your next renter with Zillow Rental Manager. Plus, with online applications, you can quickly screen prospective tenants – for free.
$1,926/mo
Rent Zestimate®
Refinance and save
$2,043/mo
Est. payment
Refinancing to a lower rate could help reduce your monthly payments and save thousands over the life of the loan.
$2,043/mo
Est. payment
Explore your selling options
Work with a Zillow partner agent
Leverage their expertise and Zillow's premium Showcase listings to get your home seen by more buyers.
Get startedList with your own agent
Get your home in front of millions of buyers by listing it on Zillow.
Learn how to do itSell it yourself
Take full control of how buyers see your home on Zillow by listing For Sale by Owner (FSBO).
List your homeWhat's special
Steel gray granite countertopsCeiling fanCovered front porchBox ceilingCounter height barStainless steel appliancesDouble vanity
Zillow last checked:
Listing updated:
Listed by:
Jody Fortune 469-387-9995,
ADAMS HOMES REALTY, INC
Bought with:
Jill Sparks
Better Homes And Gardens Real Estate Main Street Properties
Nancy Brown Humphrey, Llc
Better Homes And Gardens Real Estate Main Street Properties
Source: PAR,MLS#: 646519
Facts & features
Interior
Bedrooms & bathrooms
- Bedrooms: 3
- Bathrooms: 2
- Full bathrooms: 2
Primary bedroom
- Level: First
- Area: 198
- Dimensions: 11 x 18
Bedroom
- Level: First
- Area: 110
- Dimensions: 11 x 10
Bedroom 1
- Level: First
- Area: 132
- Dimensions: 12 x 11
Dining room
- Level: First
- Area: 121
- Dimensions: 11 x 11
Kitchen
- Level: First
- Area: 132
- Dimensions: 11 x 12
Heating
- Heat Pump, Central
Cooling
- Central Air, Ceiling Fan(s)
Appliances
- Included: Electric Water Heater, Built In Microwave, Dishwasher, Disposal
- Laundry: Inside, W/D Hookups
Features
- Baseboards, Ceiling Fan(s), Recessed Lighting
- Flooring: Carpet
- Doors: Insulated Doors
- Windows: Double Pane Windows, Shutters
- Has basement: No
Interior area
- Total structure area: 1,454
- Total interior livable area: 1,454 sqft
Property
Parking
- Parking features: Driveway
- Has uncovered spaces: Yes
Features
- Levels: One
- Stories: 1
- Patio & porch: Patio, Porch
- Pool features: None
Lot
- Size: 6,098 Square Feet
- Dimensions: 50' x 120'
- Features: Interior Lot
Details
- Parcel number: 342n3124c
- Zoning description: Res Single
Construction
Type & style
- Home type: SingleFamily
- Architectural style: Cottage
- Property subtype: Single Family Residence
Materials
- Frame
- Foundation: Slab
- Roof: Shingle
Condition
- New Construction
- New construction: Yes
- Year built: 2024
Details
- Warranty included: Yes
Utilities & green energy
- Electric: Circuit Breakers
- Sewer: Public Sewer
- Water: Public
- Utilities for property: Cable Available
Green energy
- Energy efficient items: Heat Pump, Insulation, Insulated Walls, Ridge Vent
Community & HOA
Community
- Security: Smoke Detector(s)
- Subdivision: Turtle Creek
HOA
- Has HOA: Yes
- HOA fee: $300 annually
Location
- Region: Cantonment
Financial & listing details
- Price per square foot: $180/sqft
- Price range: $261.9K - $261.9K
- Date on market: 5/30/2024
- Cumulative days on market: 330 days
Price history
| Date | Event | Price |
|---|---|---|
| 6/26/2025 | Sold | $261,900-3.7%$180/sqft |
Source:  PAR #646519 Report a problem PAR #646519 Report a problem | ||
| 6/26/2025 | Listed for sale | $271,900$187/sqft |
Source: PAR #646519 Report a problem | ||
| 5/27/2025 | Pending sale | $271,900$187/sqft |
Source: PAR #646519 Report a problem | ||
| 2/28/2025 | Price change | $271,900+1.5%$187/sqft |
Source: PAR #646519 Report a problem | ||
| 2/3/2025 | Price change | $267,900+1.5%$184/sqft |
Source: PAR #646519 Report a problem | ||
| 1/6/2025 | Price change | $263,900+1.9%$181/sqft |
Source: PAR #646519 Report a problem | ||
| 8/29/2024 | Price change | $258,900+3.2%$178/sqft |
Source: PAR #646519 Report a problem | ||
| 5/30/2024 | Listed for sale | $250,900$173/sqft |
Source: PAR #646519 Report a problem | ||
Public tax history
Tax history is unavailable.
Neighborhood: 32533
Nearby homes
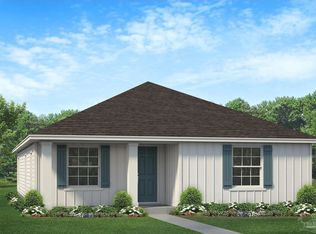
- $241,9003 bd2 ba1.5k sqft523 Ketch Creek Dr #8C, Cantonment, FL 32533Sold

- $256,4003 bd2 ba1.3k sqft515 Ketch Creek Dr #10C, Cantonment, FL 32533Sold
- $279,1753 bd2 ba1.3k sqft426 Kingsbridge Dr #20C, Cantonment, FL 32533Sold

- $268,6003 bd2 ba1.3k sqft1007 Brimwood Cir, Cantonment, FL 32533New Construction

- $268,6003 bd2 ba1.3k sqft995 Brimwood Cir, Cantonment, FL 32533New Construction
- $288,9503 bd2 ba1.5k sqft999 Brimwood Cir, Cantonment, FL 32533New Construction
- $272,6503 bd2 ba1.4k sqft962 Brimwood Cir #37A, Cantonment, FL 32533Sold
- $240,4003 bd2 ba1.2k sqft519 Ketch Creek Dr #9C, Cantonment, FL 32533Sold
Nearby schools
GreatSchools rating
- 7/10Jim Allen Elementary SchoolGrades: PK-5Distance: 1.6 mi
- 6/10Ransom Middle SchoolGrades: 6-8Distance: 4.3 mi
- 5/10J. M. Tate Senior High SchoolGrades: 9-12Distance: 5.2 mi
Schools provided by the listing agent
- Elementary: Jim Allen
- Middle: RANSOM
- High: Tate
Source: PAR. This data may not be complete. We recommend contacting the local school district to confirm school assignments for this home.


Get pre-qualified for a loan
At Zillow Home Loans, we can pre-qualify you in as little as 5 minutes with no impact to your credit score.An equal housing lender. NMLS #10287.
Sell for more on Zillow
Get a Zillow Showcase℠ listing at no additional cost and you could sell for .
$264,200
2% more
+$5,284
With Zillow Showcase(estimated)
$269,484
- Florida
- Escambia County
- Cantonment
- 32533
- 511 Ketch Creek Dr Unit 11C
Nearby cities
Nearby zip codes
Other Cantonment Topics
