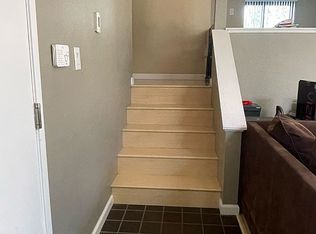
Fall in love with this bright, spacious, tri-Level Townhome with two bedrooms, two baths on the upper level, 1/2 bath,family room/dining room, kitchen with quartz counter tops with stainless steel appliances and wet bar/Coffee bar on the main level. Comfortable living room featuring vaulted ceilings with fireplace at a street level. Engineered wood floor throughout the house. 2 car side-by-side attached Garage. Great location near Serramonte Shopping Center, Westborough Square, Home Depot, Costco and minutes from highways 280 and 101, and the SFO.
Sold for $895,000
$895,000
511 King Dr APT 1, Daly City, CA 94015
2beds
1,358sqft
Townhouse
Built in 1982
738 Square Feet Lot
$895,300 Zestimate®
$659/sqft
$3,983 Estimated rent
Home value
$895,300
$824,000 - $976,000
$3,983/mo
Zestimate® history
Owner options
List your home for rent
$3,983/mo
Rent Zestimate®
Find your next renter with Zillow Rental Manager. Plus, with online applications, you can quickly screen prospective tenants – for free.
$3,983/mo
Rent Zestimate®
Refinance and save
$6,127/mo
Est. payment
Refinancing to a lower rate could help reduce your monthly payments and save thousands over the life of the loan.
$6,127/mo
Est. payment
Explore your selling options
Work with a Zillow partner agent
Leverage their expertise and Zillow's premium Showcase listings to get your home seen by more buyers.
Get startedList with your own agent
Get your home in front of millions of buyers by listing it on Zillow.
Learn how to do itSell it yourself
Take full control of how buyers see your home on Zillow by listing For Sale by Owner (FSBO).
List your homeWhat's special
Stainless steel appliancesTri-level townhomeQuartz counter topsVaulted ceilingsEngineered wood floor
Zillow last checked:
Listing updated:
Listed by:
Joanne J. Ahn DRE #01887602 415-999-2439,
Berkshire Hathaway Drysdale Pr 650-393-5108
Bought with:
Noreleen C. de Mesa, DRE #01387621
Clarin Realty Inc.
Source: SFAR,MLS#: 424082909 Originating MLS: San Francisco Association of REALTORS
Originating MLS: San Francisco Association of REALTORSFacts & features
Interior
Bedrooms & bathrooms
- Bedrooms: 2
- Bathrooms: 3
- Full bathrooms: 2
- 1/2 bathrooms: 1
Primary bedroom
- Features: Closet
- Area: 0
- Dimensions: 0 x 0
Bedroom 1
- Area: 0
- Dimensions: 0 x 0
Bedroom 2
- Area: 0
- Dimensions: 0 x 0
Bedroom 3
- Area: 0
- Dimensions: 0 x 0
Bedroom 4
- Area: 0
- Dimensions: 0 x 0
Primary bathroom
- Features: Closet, Double Vanity, Quartz, Shower Stall(s), Window
Bathroom
- Features: Bidet, Tub w/Shower Over, Window
Dining room
- Features: Dining/Family Combo
- Area: 0
- Dimensions: 0 x 0
Family room
- Level: Main
- Area: 0
- Dimensions: 0 x 0
Kitchen
- Features: Breakfast Area, Kitchen/Family Combo, Quartz Counter
- Level: Main
- Area: 0
- Dimensions: 0 x 0
Living room
- Features: Cathedral/Vaulted, Sunken
- Level: Lower
- Area: 0
- Dimensions: 0 x 0
Heating
- Baseboard, Electric, Fireplace(s), Hot Water
Appliances
- Included: Dishwasher, Disposal, Electric Water Heater, Free-Standing Electric Range, Range Hood, Microwave, Dryer, Washer
- Laundry: Electric Dryer Hookup, Laundry Closet, Upper Level
Features
- Cathedral Ceiling(s), Storage, Wet Bar
- Flooring: Laminate, Wood
- Windows: Double Pane Windows, Screens, Skylight(s)
- Number of fireplaces: 1
- Fireplace features: Living Room, Wood Burning
Interior area
- Total structure area: 1,358
- Total interior livable area: 1,358 sqft
Property
Parking
- Total spaces: 2
- Parking features: Driveway, Shared Driveway, Assigned, Attached, Electric Vehicle Charging Station(s), Garage Door Opener, Garage Faces Side, Guest, Inside Entrance, Side By Side, On Site
- Attached garage spaces: 2
- Has uncovered spaces: Yes
Accessibility
- Accessibility features: Parking
Features
- Exterior features: Balcony, Wet Bar
- Fencing: Front Yard
Lot
- Size: 738 Square Feet
- Features: Auto Sprinkler F&R, Corner Lot, Curb(s), Garden, Landscaped, Landscape Front
- Topography: Level,Lot Sloped
Details
- Parcel number: 102990310
- Special conditions: Offer As Is
Construction
Type & style
- Home type: Townhouse
- Architectural style: A-Frame,Contemporary
- Property subtype: Townhouse
- Attached to another structure: Yes
Materials
- Ceiling Insulation, Wood Siding
- Foundation: Concrete, Concrete Perimeter
- Roof: Shingle
Condition
- Updated/Remodeled
- New construction: No
- Year built: 1982
Utilities & green energy
- Electric: 220 Volts in Laundry
- Sewer: Public Sewer
- Water: Meter on Site, Public
- Utilities for property: Sewer Connected
Community & HOA
Community
- Security: Carbon Monoxide Detector(s), Double Strapped Water Heater, Secured Access, Smoke Detector(s)
- Subdivision: Ventana Townhomes Serramonte Unit #9
HOA
- Has HOA: Yes
- Amenities included: None
- Services included: Common Areas, Insurance on Structure, Maintenance Structure, Management, Trash
- HOA fee: $450 monthly
- HOA name: Daly City Ventana Townhomes Association
- HOA phone: 415-433-5111
Location
- Region: Daly City
- Elevation: 0
Financial & listing details
- Price per square foot: $659/sqft
- Tax assessed value: $636,970
- Annual tax amount: $10,145
- Date on market: 12/9/2024
- Cumulative days on market: 9 days
- Total actual rent: 0
- Road surface type: Paved Sidewalk, Asphalt, Paved
Price history
| Date | Event | Price |
|---|---|---|
| 1/3/2025 | Sold | $895,000+4.2%$659/sqft |
Source:  SFAR #424082909 Report a problem SFAR #424082909 Report a problem | ||
| 12/19/2024 | Pending sale | $858,888$632/sqft |
Source: SFAR #424082909 Report a problem | ||
| 12/11/2024 | Contingent | $858,888$632/sqft |
Source: SFAR #424082909 Report a problem | ||
| 12/9/2024 | Listed for sale | $858,888+62.1%$632/sqft |
Source: SFAR #424082909 Report a problem | ||
| 8/29/2014 | Sold | $530,000+178.9%$390/sqft |
Source: Public Record Report a problem | ||
| 12/7/1993 | Sold | $190,000$140/sqft |
Source: Public Record Report a problem | ||
Public tax history
| Year | Property taxes | Tax assessment |
|---|---|---|
| 2025 | $10,145 +36.8% | $636,970 +2% |
| 2024 | $7,418 +1.2% | $624,482 +2% |
| 2023 | $7,326 +7.3% | $612,238 +2% |
| 2022 | $6,828 +0.3% | $600,234 +2% |
| 2021 | $6,809 -3.3% | $588,466 +1% |
| 2020 | $7,041 +6.1% | $582,433 +2% |
| 2019 | $6,638 +2.3% | $571,013 +2% |
| 2018 | $6,491 +2.4% | $559,818 +2% |
| 2017 | $6,338 +4.3% | $548,842 +2% |
| 2016 | $6,074 +95.1% | $538,081 +1.5% |
| 2015 | $3,114 | $530,000 +101.2% |
| 2014 | $3,114 | $263,419 +0.5% |
| 2013 | -- | $262,229 +2% |
| 2012 | -- | $257,088 |
| 2011 | -- | $257,088 +2.8% |
| 2010 | -- | $250,165 -0.2% |
| 2009 | -- | $250,761 +2% |
| 2008 | -- | $245,845 +2% |
| 2007 | -- | $241,025 +2% |
| 2006 | -- | $236,300 |
| 2005 | -- | $236,300 +4% |
| 2004 | -- | $227,127 +1.9% |
| 2003 | -- | $222,966 +2% |
| 2002 | -- | $218,595 +2% |
| 2001 | -- | $214,310 +2% |
| 2000 | -- | $210,109 |
Find assessor info on the county website
Neighborhood: Serramonte
Nearby homes
- $785,9002 bd2 ba1.3k sqft511 King Dr APT 6, Daly City, CA 94015Off Market
- $907,7002 bd2 ba1.3k sqft511 King Dr APT 5, Daly City, CA 94015Off Market

- $783,5002 bd2 ba1.3k sqft511 King Dr APT 4, Daly City, CA 94015Off Market
- $774,0002 bd2 ba1.3k sqft511 King Dr APT 3, Daly City, CA 94015Off Market
- $868,5002 bd3 ba1.3k sqft511 King Dr APT 2, Daly City, CA 94015Off Market
- $1,011,4003 bd4 ba1.6k sqft515 King Dr APT 1, Daly City, CA 94015Off Market
- $782,1002 bd2 ba1.5k sqft515 King Dr APT 2, Daly City, CA 94015Off Market
- $813,1002 bd2 ba1.5k sqft515 King Dr APT 3, Daly City, CA 94015Off Market
Nearby schools
GreatSchools rating
- 8/10Buri Buri Elementary SchoolGrades: K-5Distance: 0.5 mi
- 6/10Westborough Middle SchoolGrades: 6-8Distance: 0.8 mi
- 10/10El Camino High SchoolGrades: 9-12Distance: 1.1 mi
Schools provided by the listing agent
- District: South San Francisco Unified
Source: SFAR. This data may not be complete. We recommend contacting the local school district to confirm school assignments for this home.
Get a cash offer in 3 minutes
Find out how much your home could sell for in as little as 3 minutes with a no-obligation cash offer.
Estimated market value
$895,300
Get a cash offer in 3 minutes
Find out how much your home could sell for in as little as 3 minutes with a no-obligation cash offer.
Estimated market value
$895,300
- California
- San Mateo County
- Daly City
- 94015
- Serramonte
- 511 King Dr Apartment 1
Nearby cities
Nearby neighborhoods
Nearby zip codes
Other Daly City Topics
