You will find endless possibilities with this 4 bedroom home. Put your skills to work and renovate this property to suit your needs. It could also provide a great rental opportunity. The home has two kitchens, with 3 bedrooms up and a private entrance in the enclosed porch to the upstairs. There are two enclosed porches with the rear porch leading out to a wood deck overlooking the large backyard and two sheds for storage. The backyard has apple, pear, plum trees, and grape vines plus plenty of space for a garden. The first-floor kitchen has stainless steel appliances and a dining room area. The windows in the Dining Room are approximately 5 years old. Do you ride the bus system? If so, this home is on the RCT bus route. It is also a perfect location for commuters within minutes of US 30.
Sold for $30,000
$30,000
511 King St, Mansfield, OH 44903
4beds
1,283sqft
Single Family Residence
Built in 1900
50 Acres Lot
$-- Zestimate®
$23/sqft
$1,379 Estimated rent
Home value
Not available
Estimated sales range
Not available
$1,379/mo
Zestimate® history
Owner options
List your home for rent
$1,379/mo
Rent Zestimate®
Find your next renter with Zillow Rental Manager. Plus, with online applications, you can quickly screen prospective tenants – for free.
$1,379/mo
Rent Zestimate®
Refinance and save
$157/mo
Est. payment
Refinancing to a lower rate could help reduce your monthly payments and save thousands over the life of the loan.
$157/mo
Est. payment
Explore your selling options
Work with a Zillow partner agent
Leverage their expertise and Zillow's premium Showcase listings to get your home seen by more buyers.
Get startedList with your own agent
Get your home in front of millions of buyers by listing it on Zillow.
Learn how to do itSell it yourself
Take full control of how buyers see your home on Zillow by listing For Sale by Owner (FSBO).
List your homeWhat's special
Private entrancePlum treesLarge backyardGrape vinesWood deck
Zillow last checked:
Listing updated:
Listed by:
Debra Jones 4195293047,
Sluss Realty
Bought with:
Brian Running, 2020006061
Dream Huge Realty
Source: MAR,MLS#: 9059842
Facts & features
Interior
Bedrooms & bathrooms
- Bedrooms: 4
- Bathrooms: 1
- Full bathrooms: 1
- Main level bedrooms: 1
Rooms
- Room types: Family Room
Primary bedroom
- Level: Main
- Area: 103.89
- Dimensions: 11.33 x 9.17
Bedroom 2
- Level: Upper
- Area: 108.5
- Dimensions: 10.5 x 10.33
Bedroom 3
- Level: Upper
- Area: 98.94
- Dimensions: 11.42 x 8.67
Bedroom 4
- Level: Upper
- Area: 100.69
- Dimensions: 12.08 x 8.33
Dining room
- Level: Main
- Area: 55.56
- Dimensions: 8.33 x 6.67
Family room
- Level: Main
- Area: 109.56
- Dimensions: 11.33 x 9.67
Kitchen
- Level: Main
- Area: 91.5
- Dimensions: 10.17 x 9
Living room
- Level: Main
- Area: 222.19
- Dimensions: 19.75 x 11.25
Heating
- Forced Air, Natural Gas
Cooling
- None
Appliances
- Included: Dryer, Electric Range, Refrigerator, Washer, Gas Water Heater
Features
- Other, Entrance Foyer
- Flooring: Ceramic Tile, Carpet
- Windows: Single Pane, Storm Window(s), Wood Frames
- Basement: Other,Sump Pump
- Has fireplace: No
- Fireplace features: None
Interior area
- Total structure area: 1,283
- Total interior livable area: 1,283 sqft
- Finished area above ground: 1,283
Property
Parking
- Parking features: No Garage, Gravel
- Has uncovered spaces: Yes
Features
- Stories: 2
- Patio & porch: Open, Porch, Deck, Enclosed
- Exterior features: Lighting
Lot
- Size: 50 Acres
- Dimensions: 0.1756
- Features: Lawn, Few Trees, Level, City Lot
Details
- Additional structures: Shed(s)
- Parcel number: 0270401713000
Construction
Type & style
- Home type: SingleFamily
- Property subtype: Single Family Residence
Materials
- Aluminum Siding
- Roof: Composition
Condition
- Year built: 1900
Utilities & green energy
- Sewer: Public Sewer
- Water: Public
Community & HOA
Community
- Security: Smoke Detector(s)
Location
- Region: Mansfield
Financial & listing details
- Price per square foot: $23/sqft
- Tax assessed value: $46,920
- Annual tax amount: $166
- Date on market: 2/15/2024
- Listing terms: Cash
- Exclusions: Sellers Personal Property.
Price history
| Date | Event | Price |
|---|---|---|
| 10/24/2024 | Sold | $30,000$23/sqft |
Source: Public Record Report a problem | ||
| 3/21/2024 | Sold | $30,000-16.4%$23/sqft |
Source:  MAR #9059842 Report a problem MAR #9059842 Report a problem | ||
| 3/12/2024 | Pending sale | $35,900$28/sqft |
Source: MAR #9059842 Report a problem | ||
| 3/7/2024 | Price change | $35,900-20%$28/sqft |
Source: MAR #9059842 Report a problem | ||
| 2/15/2024 | Listed for sale | $44,900$35/sqft |
Source: MAR #9059842 Report a problem | ||
Public tax history
| Year | Property taxes | Tax assessment |
|---|---|---|
| 2025 | $786 +2.3% | $16,420 |
| 2024 | $769 +131.1% | $16,420 |
| 2023 | $333 +409.1% | $16,420 +65.5% |
| 2022 | $65 -0.7% | $9,920 |
| 2021 | $66 -2.2% | $9,920 |
| 2020 | $67 -9.8% | $9,920 |
| 2019 | $75 +4.2% | $9,920 |
| 2018 | $72 | $9,920 |
| 2017 | $72 -34% | $9,920 -5.3% |
| 2016 | $109 +4.7% | $10,470 |
| 2015 | $104 +1.3% | $10,470 |
| 2014 | $102 -17.7% | $10,470 -5% |
| 2012 | $124 | $11,020 |
| 2011 | -- | $11,020 -2% |
| 2010 | $128 | $11,250 |
| 2009 | -- | $11,250 |
| 2008 | $124 +273.5% | $11,250 +0% |
| 2006 | $33 | $11,249 |
Find assessor info on the county website
Neighborhood: 44903
Nearby homes
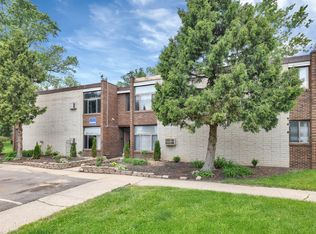
- $--3 bd1 ba1k sqft715 King St #C10, Mansfield, OH 44903Off Market
- $196,0003 bd1 ba1k sqft715 King St #C7, Mansfield, OH 44903Off Market

- $196,0003 bd1 ba1k sqft715 King St APT C9, Mansfield, OH 44903Off Market
- $196,0003 bd1 ba1k sqft715 King St APT C1, Mansfield, OH 44903Off Market

- $196,0003 bd1 ba1k sqft715 King St APT C2, Mansfield, OH 44903Off Market
- $196,0003 bd1 ba1k sqft715 King St APT C6, Mansfield, OH 44903Off Market
- $209,0003 bd1 ba1k sqft715 King St APT C5, Mansfield, OH 44903Off Market
- $209,0003 bd1 ba1k sqft715 King St APT C4, Mansfield, OH 44903Off Market
Nearby schools
GreatSchools rating
- NASherman Elementary SchoolGrades: PK-2Distance: 1.5 mi
- 5/10Mansfield Senior High SchoolGrades: 8-12Distance: 0.8 mi
- 3/10Mansfield Middle SchoolGrades: 7-8Distance: 0.8 mi
Schools provided by the listing agent
- District: Mansfield City School District
Source: MAR. This data may not be complete. We recommend contacting the local school district to confirm school assignments for this home.
- Ohio
- Richland County
- Mansfield
- 44903
- 511 King St
