Welcome to this spacious brick split-foyer home in Fort Washington. The property offers a bright main level with hardwood flooring, a separate dining area, a functional kitchen, and generous living spaces. The lower level provides additional flexible space for recreation, a home office, storage, or other needs. Outside, enjoy a large fenced backyard with a patio and mature trees, plus an attached garage and driveway parking. Conveniently located near shopping, dining, commuter routes, and area amenities. The home appears substantially larger than the square footage shown in public tax records. Public records may not reflect all areas of the property; the listed square footage is not guaranteed. Buyers and their agents should independently verify the home’s finished living area and total square footage. Some listing photographs have been digitally enhanced for clarity and presentation; no permanent property features have been added or removed. Schedule your showing today!
Pending
Price cut: $50.8K (8/19)
$450,000
511 Kisconko Turn, Fort Washington, MD 20744
5beds
2,470sqft
Single Family Residence
Built in 1975
0.26 Acres Lot
$447,900 Zestimate®
$182/sqft
$-- HOA
What's special
Home officeAttached garageMature treesSpacious brick split-foyer homeGenerous living spacesLarge fenced backyardDriveway parking
- 58 days
- 57
- 1
Zillow last checked:
Listing updated:
Listed by:
Charles Walton 301-356-8906,
KW Metro Center (703) 535-3610
Source: Bright MLS,MLS#: MDPG2209506
Facts & features
Interior
Bedrooms & bathrooms
- Bedrooms: 5
- Bathrooms: 3
- Full bathrooms: 3
- Main level bathrooms: 2
- Main level bedrooms: 3
Rooms
- Room types: Basement
Basement
- Level: Lower
Heating
- Heat Pump, Forced Air, Electric, Natural Gas
Cooling
- Heat Pump, Central Air, Ceiling Fan(s), Electric, Natural Gas
Appliances
- Included: Electric Water Heater, Gas Water Heater
Features
- Bar, Crown Molding
- Flooring: Wood
- Basement: Full
- Number of fireplaces: 1
- Fireplace features: Metal, Glass Doors
Interior area
- Total structure area: 2,470
- Total interior livable area: 2,470 sqft
- Finished area above ground: 2,470
- Finished area below ground: 0
Property
Parking
- Total spaces: 1
- Parking features: Garage Faces Front, Attached, Driveway
- Attached garage spaces: 1
- Has uncovered spaces: Yes
- Details: Garage Sqft: 494
Accessibility
- Accessibility features: None
Features
- Levels: Two
- Stories: 2
- Pool features: None
- Fencing: Wood
Lot
- Size: 0.26 Acres
Details
- Additional structures: Above Grade, Below Grade
- Parcel number: 17121312990
- Zoning: RSF95
- Special conditions: Probate Listing
Construction
Type & style
- Home type: SingleFamily
- Architectural style: Ranch/Rambler,Raised Ranch/Rambler
- Property subtype: Single Family Residence
Materials
- Brick
- Foundation: Slab
Condition
- Excellent,Very Good,Good
- New construction: No
- Year built: 1975
Utilities & green energy
- Sewer: Public Sewer
- Water: Public
Community & HOA
Community
- Subdivision: Indian Queen Estates
HOA
- Has HOA: No
- Amenities included: None
- Services included: None
Location
- Region: Fort Washington
Financial & listing details
- Price per square foot: $182/sqft
- Tax assessed value: $448,100
- Annual tax amount: $6,331
- Date on market: 8/7/2026
- Listing agreement: Exclusive Right To Sell
- Listing terms: Conventional,Cash,Contract,FHA
- Ownership: Fee Simple
Estimated market value
$447,900
$426,000 - $470,000
$3,296/mo
Price history
| Date | Event | Price |
|---|---|---|
| 8/31/2026 | Pending sale | $450,000$182/sqft |
Source:  Bright MLS #MDPG2209506 Report a problem Bright MLS #MDPG2209506 Report a problem | ||
| 8/19/2026 | Price change | $450,000-10.1%$182/sqft |
Source: Bright MLS #MDPG2209506 Report a problem | ||
| 8/7/2026 | Listed for sale | $500,824+155.1%$203/sqft |
Source: Bright MLS #MDPG2209506 Report a problem | ||
| 6/3/2002 | Sold | $196,300+26%$79/sqft |
Source: Public Record Report a problem | ||
| 7/24/1997 | Sold | $155,740+20.9%$63/sqft |
Source: Public Record Report a problem | ||
| 3/28/1997 | Sold | $128,825$52/sqft |
Source: Public Record Report a problem | ||
Public tax history
| Year | Property taxes | Tax assessment |
|---|---|---|
| 2026 | $6,732 +25.6% | $448,100 +5.2% |
| 2025 | $5,360 +19.3% | $426,100 +5.4% |
| 2024 | $4,494 +7.2% | $404,100 +7.2% |
| 2023 | $4,191 -6.7% | $376,900 -6.7% |
| 2022 | $4,494 +25.3% | $404,100 +25.3% |
| 2021 | $3,586 +5.1% | $322,500 +5.1% |
| 2020 | $3,411 -16.6% | $306,767 +11.4% |
| 2019 | $4,091 | $275,300 |
| 2018 | $4,091 +5.7% | $275,300 +5.7% |
| 2017 | $3,871 +3.7% | $260,467 +6% |
| 2016 | $3,733 | $245,633 +6.4% |
| 2015 | $3,733 | $230,800 |
| 2014 | $3,733 | $230,800 |
| 2013 | -- | $230,800 -23.4% |
| 2012 | -- | $301,500 |
| 2011 | -- | $301,500 |
| 2010 | -- | $301,500 -21.6% |
| 2009 | -- | $384,380 +18.8% |
| 2008 | -- | $323,546 +23.2% |
| 2007 | -- | $262,713 +30.1% |
| 2006 | -- | $201,880 +5.2% |
| 2005 | -- | $191,880 +5.5% |
| 2004 | -- | $181,880 +5.8% |
| 2003 | -- | $171,880 |
| 2002 | -- | $171,880 +8.8% |
| 2001 | -- | $157,953 |
Find assessor info on the county website
Monthly payment
Est. payment
Payment breakdown
Explore the cost of this home by adjusting the details. Changes won't be saved.Climate risks
Neighborhood: 20744
Nearby schools
Schools provided by the listing agent
- District: Prince George's County Public Schools
Source: Bright MLS. This data may not be complete. We recommend contacting the local school district to confirm school assignments for this home.
- $---- bd-- ba-- sqft513 Kisconko Turn, Fort Washington, MD 20744Off Market
- $459,600-- bd3 ba1.7k sqft9623 Windermere Turn, Fort Washington, MD 20744Off Market
- $409,100-- bd2 ba1.6k sqft507 Kisconko Turn, Fort Washington, MD 20744Off Market
- $462,7005 bd3 ba1.7k sqft9621 Windermere Turn, Fort Washington, MD 20744Off Market
Similar homes
- $499,0004 bd3 ba3k sqft10106 Kathleen Dr, Fort Washington, MD 20744For Sale
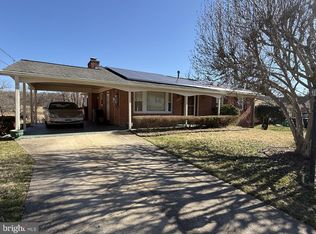
 MLS ID #MDPG2198154, Michelle Wade, HomeSmart. Bright MLS
 - $485,0005 bd3 ba1.9k sqft11606 Zareh Dr, Clinton, MD 20735For Sale
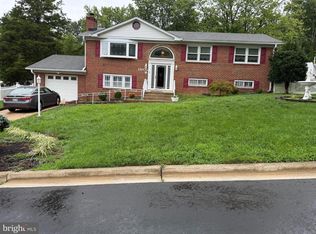 MLS ID #MDPG2215454, Valerie T Blyther, HomeSmart. Bright MLS
 - $575,0007 bd3 ba2.8k sqft8304 Allentown Rd, Fort Washington, MD 20744For Sale
 MLS ID #MDPG2218450, Carlos Contreras, Caprika Realty. Bright MLS
 - $450,0005 bd3 ba1.3k sqft6416 Roberts Dr, Temple Hills, MD 20748For Sale
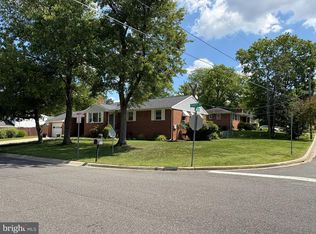 MLS ID #MDPG2207890, Jackie Boykin, Samson Properties. Bright MLS
 - $464,9994 bd3 ba3.3k sqft5504 Westminster Ct, Temple Hills, MD 20748For SaleMLS ID #MDPG2220556, Carla Goodwin, Own Real Estate. Bright MLS
- $499,0005 bd4 ba1.5k sqft333 Brockton Rd, Oxon Hill, MD 20745For SaleMLS ID #MDPG2213696, Tanya Tran, Fairfax Realty Select. Bright MLS
- $435,9005 bd3 ba2.6k sqft6107 Buckler Rd, Clinton, MD 20735For SaleMLS ID #MDPG2212606, Mercedes Rivera, Fairfax Realty Premier. Bright MLS
- $609,9996 bd3 ba2.9k sqft1701 Rhodesia Ave, Fort Washington, MD 20744For SaleMLS ID #MDPG2207944, MAGELI TALASTAS, Taylor Properties. Bright MLS
- $458,9994 bd2 ba1.7k sqft1000 Owens Rd, Oxon Hill, MD 20745For SaleMLS ID #MDPG2210800, JUANITA DEVAUGHN COOPER, Bennett Realty Solutions. Bright MLS
- $439,9003 bd4 ba2.3k sqft2004 Chita Ct, Temple Hills, MD 20748For SaleMLS ID #MDPG2220402, Garland Dabney, Redfin Corp. Bright MLS
- $479,9004 bd4 ba1.9k sqft5724 Middleton Ln, Temple Hills, MD 20748For SaleMLS ID #MDPG2215044, Lisa Rosser, Keller Williams Preferred Properties. Bright MLS
- $510,0004 bd4 ba2.1k sqft12004 Deka Rd, Clinton, MD 20735For SaleMLS ID #MDPG2213418, Yvonne Anderson, RE/MAX Professionals. Bright MLS
- $499,0005 bd3 ba1.7k sqft6601 Evanston St, District Heights, MD 20747For SaleMLS ID #MDPG2218208, Stephanie Cora, HomeSmart. Bright MLS
- $449,9003 bd3 ba2.1k sqft8301 Heatherwick Dr, Brandywine, MD 20613For SaleMLS ID #MDPG2215042, Vicky Koger, Golston Real Estate Inc.. Bright MLS
- $490,0004 bd3 ba1.8k sqft12218 Brolass Rd, Clinton, MD 20735For SaleMLS ID #MDPG2212478, Carla Jones, Trademark Realty, Inc. Bright MLS
- $450,0003 bd3 ba2.4k sqft3637 Woodley Rd, Waldorf, MD 20601For SaleMLS ID #MDCH2057518, Dan Martin, Long & Foster Real Estate, Inc.. Bright MLS
- $475,0004 bd2 ba1.7k sqft10000 Angora Ter, Cheltenham, MD 20623For SaleMLS ID #MDPG2215974, Carlos Contreras, Caprika Realty. Bright MLS
- $469,0004 bd3 ba2.2k sqft346 Raleigh St SE, Washington, DC 20032For SaleMLS ID #DCDC2275098, Cynthia Marshall-McFarland, Berkshire Hathaway HomeServices PenFed Realty. Bright MLS
- $486,9904 bd4 ba1.9k sqft5218 Kenstan Dr, Temple Hills, MD 20748For SaleMLS ID #MDPG2204068, Regina Wood, Samson Properties. Bright MLS
- $500,0006 bd3 ba1.3k sqft5026 Leland Dr, Oxon Hill, MD 20745For SaleMLS ID #MDPG2211480, Eliseo Morales, Deausen Realty. Bright MLS
