Skip main navigation
Off market
  • $476,800

    511 Knollwood Ct #511, Denville, NJ 07834

    2beds
    1,227sqft
    Condo
    Built in 1995
    -- sqft lot
    $476,800 Zestimate®
    $389/sqft
    $3,238 Estimated rent

    Home value

    $476,800

    $453,000 - $501,000

    $3,238/mo

    Zestimate® history
    Loading
    Loading...

    Owner options

    List your home for rent

    $3,238/mo

    Rent Zestimate®

    Find your next renter with Zillow Rental Manager. Plus, with online applications, you can quickly screen prospective tenants – for free.

    Learn more

    $3,238/mo

    Rent Zestimate®

    Refinance and save

    $3,673/mo

    Est. payment

    Refinancing to a lower rate could help reduce your monthly payments and save thousands over the life of the loan.

    See today's rates

    $3,673/mo

    Est. payment

    Explore your selling options

    Work with a Zillow partner agent

    Leverage their expertise and Zillow's premium Showcase listings to get your home seen by more buyers.

    Get started

    List with your own agent

    Get your home in front of millions of buyers by listing it on Zillow.

    Learn how to do it

    Sell it yourself

    Take full control of how buyers see your home on Zillow by listing For Sale by Owner (FSBO).

    List your home

    What's special

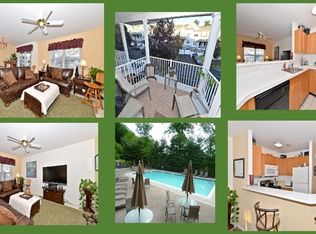
    Lovely 2 bedroom townhome located in desirable Berkshire Hills community is move-in ready! Ground floor entry has foyer, storage area and garage entrance. Open floor plan on the first floor offers light-filled living room, dining room and kitchen with breakfast bar. The kitchen is upgraded with newer slate appliances, new hardware and granite counter tops. The lower kitchen cabinets have pull out shelves and pull out garbage and recycling bins. Sliders from the dining room lead to your outdoor entertaining area on the covered balcony. Also on this floor is a half bath and large pantry. Hardwood floors and neutral colors throughout make it easy to customize your decor. Upstairs is the primary bedroom with vaulted ceiling, attached bath and walk in closet. The adjacent laundry area and second bedroom complete this level. Many extras include extra door shelves in the pantry and linen closet, new medicine cabinet in powder room, all new faucets in kitchen and baths, chair rail in stairwell from first floor to second floor, Levelor blinds throughout, master bedroom closet redone with extra shelving and shoe storage and more added shelving in the garage and utility room. This unit has an attached one car garage and private driveway. Amenities in the community include an in-ground pool and tot lot. Conveniently located with easy access to highways, train and bus transportation, schools, shopping, dining and other activities in downtown Denville. Come and see for yourself!

    This property is not currently displayed as for sale or rent on Zillow. This may be different from what's on other websites or public sources.

    Facts & features

    Interior

    Bedrooms & bathrooms
    • Bedrooms: 2
    • Bathrooms: 2
    • Full bathrooms: 1
    • 1/2 bathrooms: 1
    Heating
    • Forced air, Solar
    Cooling
    • Central
    Appliances
    • Included: Washer
    Features
    • Flooring: Tile
    • Basement: Yes
    Interior area
    • Total interior livable area: 1,227 sqft

    Property

    Parking
    • Total spaces: 2
    • Parking features: Garage - Attached
    Features
    • Exterior features: Vinyl
    Details
    • Parcel number: 08209010000000010000C0511

    Construction

    Type & style
    • Home type: Condo
    Materials
    • Roof: Asphalt
    Condition
    • Year built: 1995

    Community & HOA

    HOA
    • Has HOA: Yes
    • HOA fee: $375 monthly
    Location
    • Region: Denville

    Financial & listing details

    • Price per square foot: $389/sqft
    • Tax assessed value: $261,900
    • Annual tax amount: $7,218

    Price history

    DateEventPrice
    6/9/2023Sold$400,000+1.3%$326/sqft
    Source: Public Record Report a problem
    3/24/2023Listed for sale$395,000+32.6%$322/sqft
    Source: Weichert Pro #3834778 Report a problem
    7/13/2018Sold$298,000-3.9%$243/sqft
    Source: Public Record Report a problem
    4/4/2018Listed for sale$310,000+10.3%$253/sqft
    Source: KELLER WILLIAMS METROPOLITAN #3458269 Report a problem
    12/10/2015Sold$281,000-4.6%$229/sqft
    Source: Public Record Report a problem
    12/3/2015Listing removed$2,000$2/sqft
    Source: Keller Williams - Morristown #3259293 Report a problem
    11/29/2015Listed for rent$2,000$2/sqft
    Source: Keller Williams - Morristown #3259293 Report a problem
    10/12/2015Listed for sale$294,500-1.8%$240/sqft
    Source: Keller Williams - Morristown #3259292 Report a problem
    6/2/2015Listing removed$2,000$2/sqft
    Source: Keller Williams - Morristown #3215803 Report a problem
    5/14/2015Listed for rent$2,000$2/sqft
    Source: Keller Williams - Morristown #3215803 Report a problem
    5/13/2015Listing removed$299,900$244/sqft
    Source: Keller Williams - Morristown #3198129 Report a problem
    4/10/2015Price change$299,900-1.6%$244/sqft
    Source: Keller Williams - Morristown #3198129 Report a problem
    2/14/2015Listed for sale$304,900+2%$248/sqft
    Source: Keller Williams Realty Metropolitan #3198129 Report a problem
    7/23/2011Listing removed$299,000$244/sqft
    Source: RE/MAX Elite Services #2838300 Report a problem
    5/21/2011Price change$299,000-5%$244/sqft
    Source: RE/MAX Elite Services #2838300 Report a problem
    5/8/2011Price change$314,900-1.3%$257/sqft
    Source: RE/MAX Elite Services #2838300 Report a problem
    3/8/2011Listed for sale$318,900+10%$260/sqft
    Source: RE/MAX Elite Services #2838300 Report a problem
    3/9/2010Sold$290,000-3.3%$236/sqft
    Source: Public Record Report a problem
    12/5/2009Price change$300,000-4.8%$244/sqft
    Source: Re/Max First Choice Realtors #2705618 Report a problem
    11/25/2009Price change$315,000-4.3%$257/sqft
    Source: Re/Max First Choice Realtors #2705618 Report a problem
    11/1/2009Price change$329,000-2.9%$268/sqft
    Source: Re/Max First Choice Realtors #2705618 Report a problem
    9/5/2009Price change$339,000-5.6%$276/sqft
    Source: RE/MAX First Choice-Succasunna #2705618 Report a problem
    8/15/2009Price change$359,000-4%$293/sqft
    Source: RE/MAX First Choice-Succasunna #2705618 Report a problem
    4/9/2009Listed for sale$374,000$305/sqft
    Source: RE/MAX First Choice-Succasunna #2705618 Report a problem

    Public tax history

    YearProperty taxesTax assessment
    2025$7,218 $261,900
    2024$7,218 +0.7%$261,900 -3.4%
    2023$7,171 +2.8%$271,100
    2022$6,973 +1.5%$271,100
    2021$6,867 +1.9%$271,100
    2020$6,740 +0.9%$271,100
    2019$6,677 +0.8%$271,100
    2018$6,623 +2.4%$271,100
    2017$6,468 +7.6%$271,100
    2016$6,013 +2%$271,100 +40.6%
    2015$5,894 +2.8%$192,800
    2014$5,732 -5.1%$192,800 -11.5%
    2012$6,037 +3.4%$217,800
    2011$5,841 +1.6%$217,800
    2010$5,752 +2.2%$217,800
    2009$5,630 $217,800
    2008-- $217,800
    2007-- $217,800
    2006-- $217,800
    2005-- $217,800
    2004-- $217,800
    2003-- $217,800
    2002-- $217,800 +125.9%
    2001-- $96,400
    Find assessor info on the county website

    Neighborhood: 07834

    Nearby schools

    GreatSchools rating
    Schools provided by the listing agent
    • Elementary: Lakeview
    • Middle: Lakeview
    • High: MorrisKnol
    • District: DENVILLE TOWNSHIP

    Source: The MLS. This data may not be complete. We recommend contacting the local school district to confirm school assignments for this home.

    Get a cash offer in 3 minutes
    Find out how much your home could sell for in as little as 3 minutes with a no-obligation cash offer.
    Estimated market value
    $476,800
    Get a cash offer in 3 minutes
    Find out how much your home could sell for in as little as 3 minutes with a no-obligation cash offer.
    Estimated market value
    $476,800