Welcome home to 511 Lake Sumner Drive in the Westwood community in Groveland. This well appointed and well looked after home, shows pride of ownership throughout. Beautiful curb appeal welcomes you to this 3 bedroom, 2 bath home with 1,740 sqft of living space and 2,386 sqft total including the oversized covered lanai. This home offers a new roof in 2022 with a 20 year warranty and a new AC in 2022 and a additional split system in the primary suite for extra coolness in those hot summer months !! Water Heater 2022 & a New Dishwasher 2025 !! As you enter the home we have a large family room, with sliding doors onto the lanai, a dining area to the left and a spacious kitchen with plenty of room to entertain, lots of cupboard space, pantry and dinette area. The floorplan is perfect for families with the primary suite on one side, with walk in closets, dual vanities, separate tub and shower. On the other side of the home we have 2 bedrooms and a second bathroom, both of a generous size !! The flooring throughout is tile which flows seamlessly, a separate laundry room and two car garage. The jewel of this home is the large screened lanai and large fenced back yard that has a private gate leading to a extended easement that the HOA takes care of, no rear neighbors so plenty of space to kick a ball. A low HOA fee, playground and easy access to the turnpike, 27 & 50. Just minutes from shopping, Restaurants, hospitals, down town Clermont, rolling hills and so much more. Call today for your own private tour !!!
Sold for $369,000
Zestimate®
$369,000
511 Lake Sumner Dr, Groveland, FL 34736
3beds
1,740sqft
Single Family Residence
Built in 2005
7,583 Square Feet Lot
$369,000 Zestimate®
$212/sqft
$2,110 Estimated rent
Home value
$369,000
$351,000 - $387,000
$2,110/mo
Zestimate® history
Owner options
List your home for rent
$2,110/mo
Rent Zestimate®
Find your next renter with Zillow Rental Manager. Plus, with online applications, you can quickly screen prospective tenants – for free.
$2,110/mo
Rent Zestimate®
Refinance and save
$2,526/mo
Est. payment
Refinancing to a lower rate could help reduce your monthly payments and save thousands over the life of the loan.
$2,526/mo
Est. payment
Explore your selling options
Work with a Zillow partner agent
Leverage their expertise and Zillow's premium Showcase listings to get your home seen by more buyers.
Get startedList with your own agent
Get your home in front of millions of buyers by listing it on Zillow.
Learn how to do itSell it yourself
Take full control of how buyers see your home on Zillow by listing For Sale by Owner (FSBO).
List your homeWhat's special
Large screened lanaiSeparate laundry roomOversized covered lanaiBeautiful curb appealDining areaDinette areaLots of cupboard space
Zillow last checked:
Listing updated:
Listed by:
Sarah Gholami 352-346-7857,
THE FLORIDA PROPERTY SHOP SALE 352-346-7857
Bought with:
Katelyn Raber, 3442536
WHEATLEY REALTY GROUP
Source: Stellar MLS,MLS#: G5109870 Originating MLS: Lake and Sumter
Originating MLS: Lake and Sumter
Facts & features
Interior
Bedrooms & bathrooms
- Bedrooms: 3
- Bathrooms: 2
- Full bathrooms: 2
Primary bedroom
- Features: Walk-In Closet(s)
- Level: First
- Area: 180 Square Feet
- Dimensions: 15x12
Bedroom 2
- Features: Built-in Closet
- Level: First
- Area: 143 Square Feet
- Dimensions: 13x11
Bedroom 3
- Features: Built-in Closet
- Level: First
- Area: 143 Square Feet
- Dimensions: 13x11
Dinette
- Level: First
- Area: 77 Square Feet
- Dimensions: 11x7
Dining room
- Level: First
- Area: 168 Square Feet
- Dimensions: 14x12
Kitchen
- Level: First
- Area: 121 Square Feet
- Dimensions: 11x11
Living room
- Level: First
- Area: 240 Square Feet
- Dimensions: 16x15
Heating
- Central
Cooling
- Central Air
Appliances
- Included: Dishwasher, Disposal, Microwave, Range, Refrigerator
- Laundry: Laundry Room
Features
- Cathedral Ceiling(s), Ceiling Fan(s), Eating Space In Kitchen, Living Room/Dining Room Combo, Open Floorplan
- Flooring: Ceramic Tile
- Has fireplace: No
Interior area
- Total structure area: 2,386
- Total interior livable area: 1,740 sqft
Property
Parking
- Total spaces: 2
- Parking features: Garage - Attached
- Attached garage spaces: 2
Features
- Levels: One
- Stories: 1
- Exterior features: Irrigation System, Lighting, Private Yard
Lot
- Size: 7,583 Square Feet
Details
- Parcel number: 212225230000004100
- Zoning: PUD
- Special conditions: None
Construction
Type & style
- Home type: SingleFamily
- Property subtype: Single Family Residence
Materials
- Block, Stucco
- Foundation: Slab
- Roof: Shingle
Condition
- New construction: No
- Year built: 2005
Utilities & green energy
- Sewer: Public Sewer
- Water: Public
- Utilities for property: Cable Connected, Electricity Connected, Water Connected
Community & HOA
Community
- Features: Playground
- Pet fee: $0 monthly
- Subdivision: WESTWOOD PH I
HOA
- Has HOA: Yes
- Amenities included: Playground
- HOA fee: $50 monthly
- HOA name: Southwest Property Management - Jenna
- HOA phone: 407-656-1081
Location
- Region: Groveland
Financial & listing details
- Price per square foot: $212/sqft
- Tax assessed value: $303,987
- Annual tax amount: $4,364
- Date on market: 3/20/2026
- Cumulative days on market: 19 days
- Ownership: Fee Simple
- Total actual rent: 0
- Electric utility on property: Yes
- Road surface type: Asphalt
Price history
| Date | Event | Price |
|---|---|---|
| 5/8/2026 | Sold | $369,000$212/sqft |
Source:  Stellar MLS #G5109870 Report a problem Stellar MLS #G5109870 Report a problem | ||
| 4/9/2026 | Pending sale | $369,000$212/sqft |
Source: Stellar MLS #G5109870 Report a problem | ||
| 3/20/2026 | Listed for sale | $369,000+5.4%$212/sqft |
Source: Stellar MLS #G5109870 Report a problem | ||
| 4/19/2022 | Sold | $350,000+2.9%$201/sqft |
Source: Public Record Report a problem | ||
| 3/13/2022 | Pending sale | $340,000$195/sqft |
Source: Stellar MLS #G5052532 Report a problem | ||
| 3/9/2022 | Listed for sale | $340,000+106.2%$195/sqft |
Source: Stellar MLS #G5052532 Report a problem | ||
| 9/29/2014 | Listing removed | $1,295$1/sqft |
Source: CENTRAL FLORIDA HOME DEALS Report a problem | ||
| 8/18/2014 | Listed for rent | $1,295$1/sqft |
Source: CENTRAL FLORIDA HOME DEALS Report a problem | ||
| 8/12/2014 | Sold | $164,900$95/sqft |
Source: Public Record Report a problem | ||
| 4/19/2014 | Price change | $164,900-2.9%$95/sqft |
Source: Coldwell Banker Tony Hubbard Realty #g4698993 Report a problem | ||
| 12/31/2013 | Price change | $169,900-2.9%$98/sqft |
Source: Coldwell Banker Tony Hubbard Realty #g4698993 Report a problem | ||
| 11/27/2013 | Price change | $174,900-7.5%$101/sqft |
Source: Coldwell Banker Tony Hubbard Realty #g4698993 Report a problem | ||
| 9/21/2013 | Listed for sale | $189,000+89%$109/sqft |
Source: Coldwell Banker Tony Hubbard Realty #G4698993 Report a problem | ||
| 5/29/2012 | Sold | $100,000+0.1%$57/sqft |
Source: Public Record Report a problem | ||
| 2/7/2012 | Listed for sale | $99,900-58.8%$57/sqft |
Source: Travis Realty Group #G4680479 Report a problem | ||
| 12/6/2005 | Sold | $242,200$139/sqft |
Source: Public Record Report a problem | ||
Public tax history
| Year | Property taxes | Tax assessment |
|---|---|---|
| 2025 | $4,364 +4.9% | $268,920 +2.9% |
| 2024 | $4,160 +3.1% | $261,350 +3% |
| 2023 | $4,034 -10% | $253,745 +14.8% |
| 2022 | $4,480 +24.2% | $221,010 +10% |
| 2021 | $3,608 +8.7% | $200,924 +10% |
| 2020 | $3,318 +2.5% | $182,658 +10% |
| 2019 | $3,237 +12.9% | $166,053 +10% |
| 2018 | $2,866 | $150,957 +10% |
| 2017 | $2,866 +11.4% | $137,234 |
| 2016 | $2,574 -3.6% | $137,234 +10.3% |
| 2015 | $2,669 +127% | $124,376 +26.5% |
| 2014 | $1,176 +8.4% | $98,331 +1.5% |
| 2013 | $1,085 -44.3% | $96,878 -2.5% |
| 2012 | $1,948 -23.4% | $99,344 -23.5% |
| 2011 | $2,545 -6.4% | $129,874 -7.1% |
| 2010 | $2,718 +34.2% | $139,732 -3.3% |
| 2009 | $2,025 -32.2% | $144,525 -26.6% |
| 2008 | $2,985 -11.3% | $196,780 -4.6% |
| 2007 | $3,368 -24.1% | $206,367 |
| 2006 | $4,435 +759.6% | $206,367 +564.2% |
| 2005 | $516 | $31,068 |
| 2004 | -- | -- |
Find assessor info on the county website
Neighborhood: 34736
Nearby homes
- $354,0004 bd3 ba1.9k sqft513 Lake Sumner Dr, Groveland, FL 34736Off Market
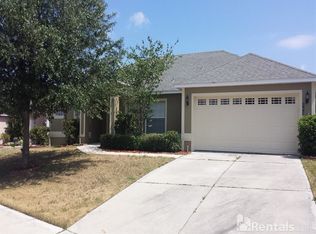
- $317,8003 bd2 ba1.5k sqft509 Lake Sumner Dr, Groveland, FL 34736Off Market

- $368,6003 bd2 ba1.9k sqft513 Lake Sumner Drive For Renting, Groveland, FL 34736Off Market
- $354,3004 bd2 ba1.9k sqft507 Lake Sumner Dr, Groveland, FL 34736Off Market
- $332,0004 bd2 ba1.6k sqft515 Lake Sumner Dr, Groveland, FL 34736Off Market
- $343,1003 bd2 ba1.8k sqft512 Lake Sumner Dr, Groveland, FL 34736Off Market
- $366,3004 bd2 ba1.9k sqft510 Lake Sumner Dr, Groveland, FL 34736Off Market
- $370,0004 bd2 ba1.8k sqft505 Lake Sumner Dr, Groveland, FL 34736Sold
Nearby schools
GreatSchools rating
- 2/10Groveland Elementary SchoolGrades: PK-5Distance: 1.5 mi
- 4/10Gray Middle SchoolGrades: 6-8Distance: 2.1 mi
- 4/10South Lake High SchoolGrades: 9-12Distance: 1.4 mi
Schools provided by the listing agent
- Elementary: Groveland Elem
- Middle: Gray Middle
- High: South Lake High
Source: Stellar MLS. This data may not be complete. We recommend contacting the local school district to confirm school assignments for this home.
Get a cash offer in 3 minutes
Find out how much your home could sell for in as little as 3 minutes with a no-obligation cash offer.
Estimated market value
$369,000
Get a cash offer in 3 minutes
Find out how much your home could sell for in as little as 3 minutes with a no-obligation cash offer.
Estimated market value
$369,000
- Florida
- Lake County
- Groveland
- 34736
- 511 Lake Sumner Dr
Nearby cities
Nearby zip codes
Other Groveland Topics
