Skip main navigation
Active
  • Price cut: $7K (6/24)
    $418,000

    511 Lakeside Dr, Hiram, GA 30141

    4beds
    2,268sqft
    : 
    Loading
    Get pre-qualified
    Single Family Residence, Residential
    Built in 1992
    0.58 Acres Lot
    $414,900 Zestimate®
    $184/sqft
    $37/mo HOA

    What's special

    Brand-new roofBeautiful lakeside propertyBrand-new private dockStainless steel appliancesGorgeous new kitchenBeautifully redesigned interiorSpacious eat-in area
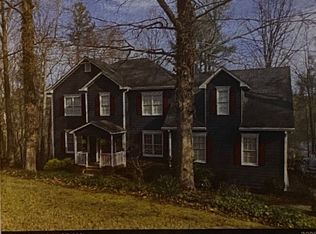
    Welcome to your fully revived Lakeside Living Retreat, where nearly every inch has been thoughtfully reimagined and beautifully transformed. This stunning 4-bedroom, 2.5-bath home has undergone a true top-to-bottom renovation, offering the perfect blend of modern updates and peaceful lake living. From the brand-new roof overhead to the beautifully redesigned interior, the quality and care shine through the moment you walk inside. The heart of the home is the gorgeous new kitchen featuring stainless steel appliances, a spacious eat-in area, and a breakfast bar perfect for casual mornings or entertaining guests. A separate dining room creates the ideal setting for holidays and special gatherings, while the spacious living room offers warmth, comfort, and room to relax. Need extra space? The versatile flex room can easily serve as a home office, playroom, media room, gym, or second living area. The laundry room is conveniently located on the bedroom level, making everyday living even easier. Step outside and prepare to fall in love. The expansive back deck has been enhanced with an additional landing and staircase, creating multiple spaces to enjoy the breathtaking lake views. And now, one of the most requested features has been added, a BRAND-NEW PRIVATE DOCK! Whether you're fishing, launching a kayak, enjoying your morning coffee by the water, or simply soaking in the peaceful surroundings, this new addition takes lake living to the next level. A half basement provides additional storage and room to grow, making this home as functional as it is beautiful. But the lifestyle doesn't stop at your backyard. Ownership includes access to incredible community amenities, including a swimming pool, newly renovated tennis courts, an updated clubhouse, community pavilion, playground, community fishing dock, and lake access. Plus, you're just minutes from Creekside Golf & Country Club, offering even more recreational opportunities nearby. The people have spoken, and the seller listened! One of the biggest pieces of feedback was the desire for a dock—and now this beautiful lakeside property has one. If that feature was holding your buyers back, it's time to take another look. The lake lifestyle just got even better. Schedule your showing today and discover why this isn't just a renovated home—it's a complete lifestyle upgrade.
    52 days
    |
    618
    |
    49
    |

    Zillow last checked:

    Listing updated:

    Listed by:

    Cathye Dowda Cota,

    Keller Williams Realty Atl Partners 770-722-3947

    Source: FMLS GA,MLS#: 7771285MLS Logo

    Loading...

      Facts & features

      Interior

      Bedrooms & bathrooms
      • Bedrooms: 4
      • Bathrooms: 3
      • Full bathrooms: 2
      • 1/2 bathrooms: 1
      Rooms
      • Room types: Attic, Laundry, Other
      Primary bedroom
      • Features: Oversized Master
      • Level: Oversized Master
      Bedroom
      • Features: Oversized Master
      Primary bathroom
      • Features: Double Vanity, Separate Tub/Shower, Soaking Tub
      Dining room
      • Features: Separate Dining Room
      Kitchen
      • Features: Breakfast Bar, Eat-in Kitchen, Pantry, Solid Surface Counters
      Heating
      • Central, Forced Air, Natural Gas
      Cooling
      • Ceiling Fan(s), Central Air
      Appliances
      • Included: Dishwasher, Gas Water Heater, Microwave, Refrigerator
      • Laundry: Laundry Room, Upper Level
      Features
      • Double Vanity, Entrance Foyer, Tray Ceiling(s), Vaulted Ceiling(s), Walk-In Closet(s)
      • Flooring: Carpet, Ceramic Tile, Hardwood, Laminate
      • Windows: Double Pane Windows, Insulated Windows
      • Basement: Daylight,Exterior Entry,Full,Interior Entry,Unfinished
      • Number of fireplaces: 1
      • Fireplace features: Factory Built, Family Room, Gas Log, Gas Starter
      • Common walls with other units/homes: No Common Walls
      Interior area
      • Total structure area: 2,268
      • Total interior livable area: 2,268 sqft
      • Finished area above ground: 1,134
      • Finished area below ground: 1,134

      Property

      Parking
      • Total spaces: 2
      • Parking features: Drive Under Main Level, Garage, Garage Faces Rear, Garage Faces Side
      • Attached garage spaces: 2
      Accessibility
      • Accessibility features: None
      Features
      • Levels: Three Or More
      • Patio & porch: Deck
      • Exterior features: Other, Dock
      • Pool features: None
      • Spa features: None
      • Fencing: None
      • Has view: Yes
      • View description: Trees/Woods, Water
      • Has water view: Yes
      • Water view: Water
      • Waterfront features: Lake Front, Lake
      • Body of water: Swan
      • Frontage length: Waterfrontage Length(122)
      Lot
      • Size: 0.58 Acres
      • Features: Sloped, Wooded
      Details
      • Additional structures: None
      • Parcel number: 030088
      • Other equipment: None
      • Horse amenities: None

      Construction

      Type & style
      • Home type: SingleFamily
      • Architectural style: Traditional
      • Property subtype: Single Family Residence, Residential
      Materials
      • Stone
      • Foundation: Block
      • Roof: Composition
      Condition
      • Resale
      • New construction: No
      • Year built: 1992

      Utilities & green energy

      • Electric: 220 Volts
      • Sewer: Septic Tank
      • Water: Public
      • Utilities for property: Cable Available, Electricity Available, Natural Gas Available, Phone Available, Water Available
      Green energy
      • Energy efficient items: Windows
      • Energy generation: None

      Community & HOA

      Community
      • Features: Homeowners Assoc, Lake
      • Security: Fire Alarm, Smoke Detector(s)
      • Subdivision: Carrington Pointe At Swan Lake Ph 4
      HOA
      • Has HOA: Yes
      • Services included: Maintenance Grounds
      • HOA fee: $440 annually
      Location
      • Region: Hiram

      Financial & listing details

      • Price per square foot: $184/sqft
      • Tax assessed value: $339,490
      • Annual tax amount: $795
      • Date on market: 5/15/2026
      • Cumulative days on market: 52 days
      • Ownership: Fee Simple
      • Electric utility on property: Yes
      • Road surface type: Paved

        Estimated market value

        $414,900

        $394,000 - $436,000

        $2,125/mo

        Price history

        DateEventPrice
        6/24/2026Price change$418,000-1.6%$184/sqft
        Source: FMLS GA #7771285 Report a problem
        5/15/2026Price change$425,000-1.2%$187/sqft
        Source: GAMLS #10765122 Report a problem
        4/15/2026Price change$430,000-1.1%$190/sqft
        Source: GAMLS #10698644 Report a problem
        3/12/2026Price change$435,000-2.2%$192/sqft
        Source: GAMLS #10698644 Report a problem
        2/27/2026Listed for sale$445,000+67.9%$196/sqft
        Source: West Metro BOR #150700 Report a problem
        10/22/2025Sold$265,000-11.7%$117/sqft
        Source: FMLS GA #7611187 Report a problem
        10/7/2025Pending sale$300,000$132/sqft
        Source: FMLS GA #7611187 Report a problem
        9/20/2025Price change$300,000-14.3%$132/sqft
        Source: FMLS GA #7611187 Report a problem
        7/10/2025Listed for sale$350,000$154/sqft
        Source: GAMLS #10559220 Report a problem

        Public tax history

        YearProperty taxesTax assessment
        2025$800 -4.7%$135,796 +15.9%
        2024$840 -24.8%$117,140 -16.5%
        2023$1,117 -8.5%$140,284 +14.6%
        2022$1,221 +15.3%$122,452 +21.6%
        2021$1,059 +1.8%$100,692 +5.6%
        2020$1,040 +17.2%$95,376 +19.1%
        2018$887 -39.4%$80,048 +3.8%
        2017$1,465 +6%$77,152 +5.4%
        2016$1,382 $73,172 +2%
        2015$1,382 $71,760 +10.5%
        2014-- $64,928 +25.4%
        2013$1,991 $51,760
        2012-- --
        2011-- --
        2010-- --
        2009-- $73,800 -9.6%
        2008-- $81,656 +1.7%
        2007-- $80,276 0%
        2006-- $80,280 +4.6%
        2005-- $76,760 +5.1%
        2004-- $73,024 +9%
        2003-- $66,988 +8.5%
        2002-- $61,724 +15.1%
        2001-- $53,628

        Find assessor info on the county website

        Monthly payment

        Est. payment

        Payment breakdown

        Explore the cost of this home by adjusting the details. Changes won't be saved.
        All calculations are estimates and provided by Zillow, Inc. for informational purposes only. Actual amounts may vary.
        HOA fees may include property taxes on listings classified as Co-Ops. Contact the listing agent and/or owner for fee details.
        Mortgage interest rates are dependent on a number of factors, including credit score, down payment, and repayment length. Interest rate data provided by Zillow Group Marketplace, Inc. as of 1/1/1970 from various mortgage lenders with which we have lead or other similar arrangements; the Estimated Payment is an average of those rates.
        See how much you could borrow to make a competitive offer.

        Climate risks

        Neighborhood: 30141

        Getting around

        1 / 100
        Car-Dependent
        15 / 100
        Somewhat Bikeable

        Nearby schools

        GreatSchools rating
        Schools provided by the listing agent
        • Elementary: Sam D. Panter
        • Middle: J.A. Dobbins
        • High: Hiram

        Source: FMLS GA. This data may not be complete. We recommend contacting the local school district to confirm school assignments for this home.

        A local agent can set up tours, give advice and negotiate with sellers.

        Browse local experts

        Similar homes

        Skip to the end of the carouselSkip to the beginning of the carousel