Skip main navigation
Off market
  • $349,800

    511 Lamorak Pl #Ni0dmp, Richburg, SC 29729

    4beds
    2,201sqft
    SingleFamily
    Built in 2023
    -- sqft lot
    $349,800 Zestimate®
    $159/sqft
    $2,777 Estimated rent

    Home value

    $349,800

    $332,000 - $371,000

    $2,777/mo

    Zestimate® history
    Loading
    Loading...

    Owner options

    List your home for rent

    $2,777/mo

    Rent Zestimate®

    Find your next renter with Zillow Rental Manager. Plus, with online applications, you can quickly screen prospective tenants – for free.

    Learn more

    $2,777/mo

    Rent Zestimate®

    Refinance and save

    $2,086/mo

    Est. payment

    Refinancing to a lower rate could help reduce your monthly payments and save thousands over the life of the loan.

    See today's rates

    $2,086/mo

    Est. payment

    Explore your selling options

    Work with a Zillow partner agent

    Leverage their expertise and Zillow's premium Showcase listings to get your home seen by more buyers.

    Get started

    List with your own agent

    Get your home in front of millions of buyers by listing it on Zillow.

    Learn how to do it

    Sell it yourself

    Take full control of how buyers see your home on Zillow by listing For Sale by Owner (FSBO).

    List your home

    What's special

    Coat closetsFull suitePrivate upstairs master suiteStunning granite countertopsLarge vanityCrown moldingTons of cabinet space

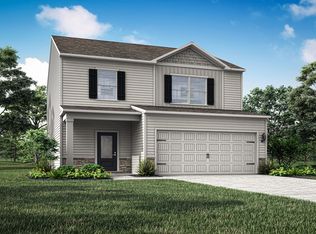
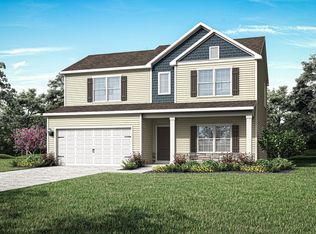
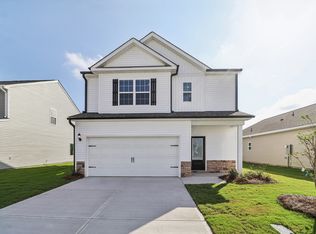
    You will love the private upstairs master suite and the three additional bedrooms are perfect for the rest of your family or guests. Additionally, the spacious family room and the large dining area have enough space to host parties of all shapes and sizes. This home is sure to surpass your expectations with a host of impressive upgrades included at no extra cost to you.Storage Space GaloreEach bathroom has a large vanity offering an abundance of storage below. Throughout the floor plan, linen and coat closets provide the space you need to stay organized. Finally, in the kitchen, you will find a pantry and tons of cabinet space perfect for all of your food storage needs!Charming Curb AppealThe Gaston plan is overflowing with curb appeal, featuring a lovely exterior, a covered front entryway and professional front yard landscaping. This gorgeous home is sure to stop those passing by in their tracks.Sought-After Upgrades at No Additional CostThe Gaston floor plan will surpass your expectations with a host of impressive upgrades included at no extra cost to you. This breathtaking home showcases LGI Homes' CompleteHome? package designed to add style, energy-efficiency and value to every home. A full suite of stainless steel Whirlpool® kitchen appliances, including the refrigerator, stunning granite countertops, 36" upper cabinets with crown molding and Moen® faucets, are just a sampling of the desirable upgrades found in the Gaston.

    This property is off market, which means it's not currently listed for sale or rent on Zillow. This may be different from what's available on other websites or public sources.

    Facts & features

    Interior

    Bedrooms & bathrooms
    • Bedrooms: 4
    • Bathrooms: 3
    • Full bathrooms: 2
    • 1/2 bathrooms: 1
    Heating
    • Heat pump, Electric
    Cooling
    • Central
    Interior area
    • Total interior livable area: 2,201 sqft

    Property

    Parking
    • Total spaces: 2
    • Parking features: Garage - Attached

    Construction

    Type & style
    • Home type: SingleFamily
    Materials
    • Roof: Asphalt
    Condition
    • Year built: 2023

    Community & HOA

    Location
    • Region: Richburg

    Financial & listing details

    • Price per square foot: $159/sqft

    Price history

    DateEventPrice
    3/1/2023Listing removed--
    Source: LGI Homes Report a problem
    12/3/2022Listed for sale$294,900$134/sqft
    Source: LGI Homes Report a problem

    Public tax history

    Tax history is unavailable.

    Neighborhood: 29729

    Nearby schools

    GreatSchools rating
    Schools provided by the listing agent
    • Elementary: Lewisville Elementary School
    • Middle: Lewisville Middle School
    • High: Lewisville High School
    • District: Chester County School District

    Source: The MLS. This data may not be complete. We recommend contacting the local school district to confirm school assignments for this home.

    Get a cash offer in 3 minutes
    Find out how much your home could sell for in as little as 3 minutes with a no-obligation cash offer.
    Estimated market value
    $349,800
    Get a cash offer in 3 minutes
    Find out how much your home could sell for in as little as 3 minutes with a no-obligation cash offer.
    Estimated market value
    $349,800