Skip main navigation
Sold for $412,500
Street View
  • $412,500

    511 Lamp Post Ln, Camp Hill, PA 17011

    4beds
    1,914sqft
    Single Family Residence
    Built in 1973
    0.34 Acres Lot
    $437,300 Zestimate®
    $216/sqft
    $2,730 Estimated rent

    Home value

    $437,300

    $411,000 - $464,000

    $2,730/mo

    Zestimate® history
    Loading
    Loading...

    Owner options

    List your home for rent

    $2,730/mo

    Rent Zestimate®

    Find your next renter with Zillow Rental Manager. Plus, with online applications, you can quickly screen prospective tenants – for free.

    Learn more

    $2,730/mo

    Rent Zestimate®

    Refinance and save

    $2,607/mo

    Est. payment

    Refinancing to a lower rate could help reduce your monthly payments and save thousands over the life of the loan.

    See today's rates

    $2,607/mo

    Est. payment

    Explore your selling options

    Work with a Zillow partner agent

    Leverage their expertise and Zillow's premium Showcase listings to get your home seen by more buyers.

    Get started

    List with your own agent

    Get your home in front of millions of buyers by listing it on Zillow.

    Learn how to do it

    Sell it yourself

    Take full control of how buyers see your home on Zillow by listing For Sale by Owner (FSBO).

    List your home

    What's special

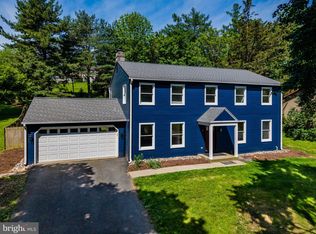
    SPECTACULAR well maintained home in a beautiful Pinebrook, Hampden Township, Cumberland Valley Schools. Discover the tranquil beauty of this 4 bedroom, 2.5 full bath home with 2 car garage. This home is specifically designed for those who crave that traditional floor plan. You'll feel welcome once you walk onto the front porch and for the first time walk into the foyer. To the left is the formal living room which leads to the formal dining room. Once out of the foyer you will enter the kitchen which you'll find has plenty of cabinets, counter space to do your day to day cooking with stainless steel appliances to convey. From the kitchen you will lead to the family room with brick wood burning fireplace and sliders to the fenced in backyard with patio which is terrific for entertaining and welcoming your guests to this fabulous home. Upstairs there are 4 bedrooms of which the primary bedroom suite has the primary bathroom with shower stall. One of the bedrooms has washer/dryer hookups if one wants the convenience of the laundry area upstairs. If not, there are washer/dryer hookups in the lower level. The lower level is spacious with utilities tucked away with plenty of room to put a work out area or just use for storage. Other property features include, Forced air gas heat and central air, tankless water heater, wood floors, radon mitigation system. This property is also conveniently located near the neighborhood park and Conodoguinet Creek. Don't miss out in seeing this terrific home and property.

    Zillow last checked:

    Listing updated:

    Listed by:

    Joe Washburn 717-805-7141,

    Century 21 Realty Services

    Bought with:

    ZACH DUFFY, RS323000

    Coldwell Banker Realty

    Source: Bright MLS,MLS#: PACB2035020MLS Logo

    Facts & features

    Interior

    Bedrooms & bathrooms
    • Bedrooms: 4
    • Bathrooms: 3
    • Full bathrooms: 2
    • 1/2 bathrooms: 1
    • Main level bathrooms: 1
    Primary bedroom
    • Features: Flooring - Carpet
    • Level: Upper
    • Area: 165 Square Feet
    • Dimensions: 11 x 15
    Bedroom 2
    • Features: Flooring - Carpet
    • Level: Upper
    • Area: 132 Square Feet
    • Dimensions: 12 x 11
    Bedroom 3
    • Features: Flooring - Carpet
    • Level: Upper
    • Area: 144 Square Feet
    • Dimensions: 12 x 12
    Bedroom 4
    • Features: Flooring - Carpet
    • Level: Upper
    • Area: 180 Square Feet
    • Dimensions: 15 x 12
    Primary bathroom
    • Features: Flooring - Ceramic Tile, Bathroom - Stall Shower
    • Level: Upper
    • Area: 35 Square Feet
    • Dimensions: 7 x 5
    Dining room
    • Features: Flooring - HardWood
    • Level: Main
    • Area: 154 Square Feet
    • Dimensions: 14 x 11
    Family room
    • Features: Flooring - Carpet, Fireplace - Wood Burning
    • Level: Main
    • Area: 260 Square Feet
    • Dimensions: 20 x 13
    Foyer
    • Features: Flooring - Ceramic Tile
    • Level: Main
    • Area: 55 Square Feet
    • Dimensions: 11 x 5
    Other
    • Features: Flooring - Ceramic Tile, Bathroom - Tub Shower
    • Level: Upper
    • Area: 49 Square Feet
    • Dimensions: 7 x 7
    Half bath
    • Features: Flooring - Ceramic Tile
    • Level: Main
    • Area: 24 Square Feet
    • Dimensions: 4 x 6
    Kitchen
    • Features: Flooring - HardWood, Kitchen - Gas Cooking
    • Level: Main
    • Area: 187 Square Feet
    • Dimensions: 17 x 11
    Living room
    • Features: Flooring - HardWood
    • Level: Main
    • Area: 294 Square Feet
    • Dimensions: 21 x 14
    Heating
    • Forced Air, Programmable Thermostat, Natural Gas
    Cooling
    • Central Air, Programmable Thermostat, Electric
    Appliances
    • Included: Microwave, Down Draft, Dishwasher, Disposal, Dryer, Oven, Refrigerator, Stainless Steel Appliance(s), Washer, Tankless Water Heater, Gas Water Heater
    • Laundry: Lower Level, Upper Level
    Features
    • Chair Railings, Family Room Off Kitchen, Floor Plan - Traditional, Formal/Separate Dining Room, Primary Bath(s), Recessed Lighting, Upgraded Countertops, Bathroom - Tub Shower, Bathroom - Stall Shower, Wainscotting
    • Flooring: Carpet, Ceramic Tile, Wood
    • Doors: Six Panel, Sliding Glass
    • Windows: Bay/Bow, Double Hung, Double Pane Windows, Vinyl Clad
    • Basement: Full,Unfinished
    • Number of fireplaces: 1
    • Fireplace features: Brick, Wood Burning
    Interior area
    • Total structure area: 1,914
    • Total interior livable area: 1,914 sqft
    • Finished area above ground: 1,914
    • Finished area below ground: 0

    Property

    Parking
    • Total spaces: 4
    • Parking features: Garage Faces Front, Garage Door Opener, Asphalt, Driveway, Attached
    • Attached garage spaces: 2
    • Uncovered spaces: 2
    Accessibility
    • Accessibility features: None
    Features
    • Levels: Two
    • Stories: 2
    • Patio & porch: Patio, Porch
    • Exterior features: Sidewalks, Street Lights
    • Pool features: None
    • Fencing: Chain Link,Full,Vinyl
    Lot
    • Size: 0.34 Acres
    • Features: Front Yard, Landscaped, Level, Rear Yard, Sloped
    Details
    • Additional structures: Above Grade, Below Grade
    • Parcel number: 10191598238
    • Zoning: RESIDENTIAL
    • Special conditions: Standard

    Construction

    Type & style
    • Home type: SingleFamily
    • Architectural style: Traditional
    • Property subtype: Single Family Residence
    Materials
    • Aluminum Siding, Brick
    • Foundation: Active Radon Mitigation, Block
    • Roof: Architectural Shingle
    Condition
    • New construction: No
    • Year built: 1973

    Utilities & green energy

    • Electric: 200+ Amp Service, Circuit Breakers
    • Sewer: Public Sewer
    • Water: Public

    Community & neighborhood

    Location
    • Region: Camp Hill
    • Subdivision: Pinebrook
    • Municipality: HAMPDEN TWP

    Other

    Other facts
    • Listing agreement: Exclusive Right To Sell
    • Listing terms: Cash,Conventional,FHA,VA Loan
    • Ownership: Fee Simple

    Price history

    DateEventPrice
    11/22/2024Sold$412,500+0.6%$216/sqft
    Source: Bright MLS #PACB2035020 Report a problem
    10/23/2024Pending sale$409,900$214/sqft
    Source: Bright MLS #PACB2035020 Report a problem
    10/8/2024Price change$409,900-2.4%$214/sqft
    Source: Bright MLS #PACB2035020 Report a problem
    9/14/2024Listed for sale$419,900+47.1%$219/sqft
    Source: Bright MLS #PACB2035020 Report a problem
    3/12/2018Sold$285,400-3.2%$149/sqft
    Source: Public Record Report a problem
    9/23/2017Price change$294,900-1%$154/sqft
    Source: SIMPLE CHOICE REALTY #10302024 Report a problem
    9/13/2017Price change$297,900-0.5%$156/sqft
    Source: SIMPLE CHOICE REALTY #10302024 Report a problem
    8/24/2017Price change$299,500-1.1%$156/sqft
    Source: SIMPLE CHOICE REALTY #10302024 Report a problem
    8/3/2017Price change$302,900-1.6%$158/sqft
    Source: SIMPLE CHOICE REALTY #10302024 Report a problem
    7/31/2017Price change$307,900-0.6%$161/sqft
    Source: SIMPLE CHOICE REALTY #10302024 Report a problem
    7/11/2017Price change$309,900-1%$162/sqft
    Source: SIMPLE CHOICE REALTY #10302024 Report a problem
    6/27/2017Price change$312,900-0.4%$163/sqft
    Source: SIMPLE CHOICE REALTY #10302024 Report a problem
    6/6/2017Price change$314,000-0.3%$164/sqft
    Source: SIMPLE CHOICE REALTY #10302024 Report a problem
    5/19/2017Listed for sale$315,000$165/sqft
    Source: SIMPLE CHOICE REALTY #10302024 Report a problem

    Public tax history

    YearProperty taxesTax assessment
    2025$3,293 +8%$220,000
    2024$3,048 +3.3%$220,000
    2023$2,950 +2.7%$220,000
    2022$2,871 $220,000
    2021$2,871 +4.5%$220,000
    2020$2,747 +396%$220,000
    2019$554 -79.1%$220,000
    2018$2,647 $220,000
    2017-- $220,000
    2016-- $220,000
    2015-- $220,000
    2014-- $220,000
    2013-- $220,000
    2012-- $220,000
    2011-- $220,000 +18.3%
    2010-- $185,930
    2009-- $185,930
    2008-- $185,930
    2007-- $185,930
    2006-- $185,930
    2005-- $185,930 +22.6%
    2004-- $151,710
    2003$356 $151,710
    2000-- $151,710

    Find assessor info on the county website

    Neighborhood: 17011

    Nearby schools

    GreatSchools rating
    Schools provided by the listing agent
    • High: Cumberland Valley
    • District: Cumberland Valley

    Source: Bright MLS. This data may not be complete. We recommend contacting the local school district to confirm school assignments for this home.

    Get pre-qualified for a loan
    At Zillow Home Loans, we can pre-qualify you in as little as 5 minutes with no impact to your credit score.

    An equal housing lender. NMLS #10287.

    Sell for more on Zillow
    Get a Zillow Showcase℠ listing at no additional cost and you could sell for .
    $437,300
    2% more
    +$8,746
    With Zillow Showcase(estimated)
    $446,046