Lovely! What a Build!!! New Construction this 4 bedroom 2.5 bath home is for you! Built by Chad Daigle Home builders. You are going to love this open floorplan of 2220SF+/-. Custom built with so many features. Large kitchen with a island with Sink and a walk in pantry. Please note all Cabinets are custom built. High Ceilings, Crown moldings, Large Soaking tub, Separate Shower in the Master Bath, Huge Walk in Closet, Spacious Master bedroom with picture windows overlooking the back yard. 3 other large bedrooms with plenty of closet space. 4th Bedroom could be used as a study or gaming room. Utility area has a broom closet and a folding table. The half Bath that is off the Living Room is great for guests. it is also conveniently located near the 4th bedroom/study/game room. Located presently in Mulberry school district and this subdivision. Check out the porch in the rear, that would be perfect for back yard barbeques and gatherings. If you haven't noticed there is 14 Ft access on the side of the home to pull in your boat or build a shed! Don't wait call us or your agent to schedule your appointment!
Sold
Price Unknown
511 Lancaster Dr, Houma, LA 70360
4beds
2,220sqft
Single Family Residence, Residential
Built in 2023
0.25 Acres Lot
$434,400 Zestimate®
$--/sqft
$2,435 Estimated rent
Home value
$434,400
$413,000 - $456,000
$2,435/mo
Zestimate® history
Owner options
List your home for rent
$2,435/mo
Rent Zestimate®
Find your next renter with Zillow Rental Manager. Plus, with online applications, you can quickly screen prospective tenants – for free.
$2,435/mo
Rent Zestimate®
Refinance and save
Refinancing to a lower rate could help reduce your monthly payments and save thousands over the life of the loan.
Explore your selling options
Work with a Zillow partner agent
Leverage their expertise and Zillow's premium Showcase listings to get your home seen by more buyers.
Get startedList with your own agent
Get your home in front of millions of buyers by listing it on Zillow.
Learn how to do itSell it yourself
Take full control of how buyers see your home on Zillow by listing For Sale by Owner (FSBO).
List your homeWhat's special
Open floorplanMulberry school districtSeparate showerHalf bathCrown moldingsBroom closetLarge kitchen
Zillow last checked:
Listing updated:
Listed by:
Shirin Nail/ Cynthia Pellegrin,
Good Earth Realty, Inc.
Bought with:
Bonnie Smith, 9478
COLDWELL BANKER LARUSSA REAL ESTATE
Source: ROAM MLS,MLS#: 2023000894
Facts & features
Interior
Bedrooms & bathrooms
- Bedrooms: 4
- Bathrooms: 3
- Full bathrooms: 2
- Partial bathrooms: 1
Rooms
- Room types: Bathroom, Primary Bathroom, Bedroom, Primary Bedroom, Den, Utility Room, Great Room, Bonus Room, Family Room, Foyer, Kitchen
Primary bedroom
- Features: En Suite Bath, Walk-In Closet(s), Master Downstairs
- Level: First
Bedroom 1
- Level: First
Bedroom 2
- Level: First
Bedroom 3
- Level: First
Primary bathroom
- Features: Double Vanity, Walk-In Closet(s), Separate Shower, Soaking Tub
Kitchen
- Features: Granite Counters, Cabinets Custom Built
Heating
- Central
Cooling
- Central Air, Ceiling Fan(s)
Appliances
- Included: Gas Stove Con, Gas Cooktop, Dishwasher, Microwave, Range/Oven, Self Cleaning Oven, Tankless Water Heater
- Laundry: Laundry Room, Gas Dryer Hookup, Washer/Dryer Hookups
Features
- Ceiling 9'+, Ceiling Varied Heights, Crown Molding, Pantry
- Flooring: Ceramic Tile, Laminate, Wood
- Attic: Attic Access
- Number of fireplaces: 1
Interior area
- Total structure area: 3,085
- Total interior livable area: 2,220 sqft
Property
Parking
- Total spaces: 2
- Parking features: 2 Cars Park, Garage, Garage Door Opener
- Has garage: Yes
Features
- Stories: 1
- Patio & porch: Covered
- Frontage length: 89
Lot
- Size: 0.25 Acres
- Dimensions: 89 x 136 x 76 x 131+/-
Construction
Type & style
- Home type: SingleFamily
- Architectural style: French
- Property subtype: Single Family Residence, Residential
Materials
- Vinyl Siding, Brick
- Foundation: Slab
- Roof: Shingle
Condition
- Under Construction
- New construction: Yes
- Year built: 2023
Details
- Builder name: Chad Daigle Building Contractor, Inc.
- Warranty included: Yes
Utilities & green energy
- Gas: TPCG
- Sewer: Public Sewer
- Water: Public
Community & HOA
Community
- Features: Sidewalks
- Subdivision: Summerfield Place
Location
- Region: Houma
Financial & listing details
- Date on market: 1/18/2023
- Listing terms: Cash,Conventional,FHA,VA Loan
Price history
| Date | Event | Price |
|---|---|---|
| 9/22/2023 | Sold | -- |
Source:  ROAM MLS #2023000894 Report a problem ROAM MLS #2023000894 Report a problem | ||
| 9/11/2023 | Pending sale | $449,900$203/sqft |
Source: ROAM MLS #2023000894 Report a problem | ||
| 1/18/2023 | Listed for sale | $449,900$203/sqft |
Source: ROAM MLS #2023000894 Report a problem | ||
Public tax history
Tax history is unavailable.
Neighborhood: 70360
Nearby homes
- $410,0004 bd2 ba2.2k sqft618 Lancaster Dr, Houma, LA 70360Off Market
- $389,900-- bd-- ba2k sqft607 Lancaster Dr, Houma, LA 70360Off Market
- $369,5004 bd2 ba2k sqft615 Lancaster Dr, Houma, LA 70360Off Market
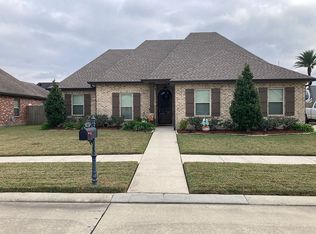
- $349,000-- bd-- ba2.3k sqft330 Karoline Elizabeth St, Houma, LA 70360Off Market
- $65,0000.37 acres529 Lancaster Dr, Houma, LA 70360Off Market
- $--3 bd2 ba1.9k sqft3382 Caleb Dr, Houma, LA 70360Sold
- $328,400-- bd-- ba1.9k sqft3370 Caleb Dr, Houma, LA 70360Off Market
- $422,200-- bd-- ba2.2k sqft618 Lancaster Dr, Houma, LA 70360Off Market
Nearby schools
GreatSchools rating
- 10/10Mulberry Elementary SchoolGrades: PK-6Distance: 1.4 mi
- 5/10Houma Junior High SchoolGrades: 7-8Distance: 1.9 mi
- 8/10Terrebonne High SchoolGrades: 9-12Distance: 2 mi
Schools provided by the listing agent
- District: Terrebonne Parish
Source: ROAM MLS. This data may not be complete. We recommend contacting the local school district to confirm school assignments for this home.
- Louisiana
- Terrebonne Parish
- Houma
- 70360
- 511 Lancaster Dr
