Once you see this home – nothing else will compare! Located on a quiet cul-de-sac in sought-after Langdon Farms of Pine Twp, this custom Barrington-built masterpiece will take your breath away! From its timeless brick and stone exterior accented with bold architectural details to an amazing 1.2 acre homesite offering an incredible yard with a private wooded backdrop and space for a future pool – it is not one to pass up. Step inside and experience a home like no other - the kind you’ve been waiting for all along! It’s an entertainer’s dream - featuring a bright open layout with 10 ft ceilings, massive Pella windows, exquisite millwork, and beautiful stone accents throughout. Attention to detail is truly out of this world with a stunning one-of-a-kind wine room and private study! At the heart is a chef’s kitchen fit for royalty, one of two in this home, showcasing gorgeous custom glazed cabinetry with striking granite countertops, large hidden walk-in pantry with a 2nd refrigerator, elegant lighting, and sleek Thermador appliances! Fall in love with the vaulted breakfast area offering scenic views of the back yard and direct access out to one of two custom stamped concrete patios with a built-in Coyote gas grill and firepit for outdoor entertaining! With five private bedroom en-suites, there’s plenty of room for your entire family & friends from out-of-town. The luxurious master retreat boasts one of three beautiful stone fireplaces in the home along with expansive his & her custom walk-in closets, and a magazine-worthy full bath with separate vanities, free-standing soaking tub, and a beautiful custom tiled shower with multiple fixtures! A large finished walk-out basement with 9 ft ceilings provides additional versatile living / entertaining space featuring an open game room, gorgeous fully-equipped 2nd kitchen, fitness room, 2nd laundry room, and 5th bedroom with a full bath – would make a great in-law suite! You’ll have plenty of parking space with an oversized 4-car attached garage and expanded driveway. Integrated Control-4 smart home automation system for built-in sound throughout the home with additional capabilities to control thermostats, lighting, and garage vehicle doors. Built-in lawn sprinkler system, central-vacuum, dual-zone HVAC, security system, and much more… Close proximity to Pine / Richland middle & high school campus!
Sold for $1,895,000
$1,895,000
511 Langdon Dr, Gibsonia, PA 15044
5beds
5,025sqft
Single Family Residence
Built in 2017
1.3 Acres Lot
$1,896,400 Zestimate®
$377/sqft
$5,126 Estimated rent
Home value
$1,896,400
$1.80M - $1.99M
$5,126/mo
Zestimate® history
Owner options
List your home for rent
$5,126/mo
Rent Zestimate®
Find your next renter with Zillow Rental Manager. Plus, with online applications, you can quickly screen prospective tenants – for free.
$5,126/mo
Rent Zestimate®
Refinance and save
$13,059/mo
Est. payment
Refinancing to a lower rate could help reduce your monthly payments and save thousands over the life of the loan.
$13,059/mo
Est. payment
Explore your selling options
Work with a Zillow partner agent
Leverage their expertise and Zillow's premium Showcase listings to get your home seen by more buyers.
Get startedList with your own agent
Get your home in front of millions of buyers by listing it on Zillow.
Learn how to do itSell it yourself
Take full control of how buyers see your home on Zillow by listing For Sale by Owner (FSBO).
List your homeWhat's special
Fitness roomOpen game roomExquisite millworkGorgeous custom glazed cabinetrySleek thermador appliancesStunning one-of-a-kind wine roomStriking granite countertops
Zillow last checked:
Listing updated:
Listed by:
Alex Tulandin 724-933-8500,
KELLER WILLIAMS STEEL CITY
Bought with:
Kim Marie Angiulli
COLDWELL BANKER REALTY
Source: WPMLS,MLS#: 1747133 Originating MLS: West Penn Multi-List
Originating MLS: West Penn Multi-ListFacts & features
Interior
Bedrooms & bathrooms
- Bedrooms: 5
- Bathrooms: 6
- Full bathrooms: 5
- 1/2 bathrooms: 1
Primary bedroom
- Level: Upper
- Dimensions: 28x15
Bedroom 2
- Level: Upper
- Dimensions: 20x12
Bedroom 3
- Level: Upper
- Dimensions: 21x11
Bedroom 4
- Level: Upper
- Dimensions: 16x12
Bedroom 5
- Level: Basement
- Dimensions: 16x14
Bonus room
- Level: Main
- Dimensions: 15x14
Bonus room
- Level: Basement
- Dimensions: 28x13
Den
- Level: Main
- Dimensions: 16x11
Dining room
- Level: Main
- Dimensions: 14x12
Entry foyer
- Level: Main
- Dimensions: 14x9
Family room
- Level: Main
- Dimensions: 26x18
Game room
- Level: Basement
- Dimensions: 27x18
Kitchen
- Level: Main
- Dimensions: 28x17
Laundry
- Level: Upper
- Dimensions: 12x6
Heating
- Forced Air, Gas
Cooling
- Central Air, Electric
Appliances
- Included: Some Gas Appliances, Convection Oven, Dryer, Dishwasher, Disposal, Microwave, Refrigerator, Stove, Washer
Features
- Wet Bar, Central Vacuum, Kitchen Island, Pantry
- Flooring: Carpet, Ceramic Tile, Hardwood
- Windows: Multi Pane, Screens
- Basement: Finished,Walk-Out Access
- Number of fireplaces: 3
- Fireplace features: Gas
Interior area
- Total structure area: 5,025
- Total interior livable area: 5,025 sqft
Property
Parking
- Total spaces: 4
- Parking features: Attached, Garage, Garage Door Opener
- Has attached garage: Yes
Features
- Levels: Two
- Stories: 2
Lot
- Size: 1.3 Acres
- Dimensions: 365 x 170 x 407 x 49 x 74
Details
- Parcel number: 1828A00007000000
Construction
Type & style
- Home type: SingleFamily
- Architectural style: French Provincial,Two Story
- Property subtype: Single Family Residence
Materials
- Brick, Stone
- Roof: Asphalt
Condition
- Resale
- Year built: 2017
Details
- Warranty included: Yes
Utilities & green energy
- Sewer: Public Sewer
- Water: Public
Community & HOA
Community
- Security: Security System
- Subdivision: Langdon Farms
HOA
- Has HOA: Yes
- HOA fee: $350 annually
Location
- Region: Gibsonia
Financial & listing details
- Price per square foot: $377/sqft
- Tax assessed value: $808,300
- Annual tax amount: $21,350
- Date on market: 4/7/2026
Price history
| Date | Event | Price |
|---|---|---|
| 6/30/2026 | Sold | $1,895,000$377/sqft |
Source:  WPMLS #1747133 Report a problem WPMLS #1747133 Report a problem | ||
| 6/30/2026 | Pending sale | $1,895,000$377/sqft |
Source: WPMLS #1747133 Report a problem | ||
| 4/11/2026 | Contingent | $1,895,000$377/sqft |
Source: WPMLS #1747133 Report a problem | ||
| 4/7/2026 | Listed for sale | $1,895,000+983.5%$377/sqft |
Source: WPMLS #1747133 Report a problem | ||
| 10/2/2015 | Sold | $174,900$35/sqft |
Source: Public Record Report a problem | ||
Public tax history
| Year | Property taxes | Tax assessment |
|---|---|---|
| 2025 | $21,248 +6.2% | $790,300 |
| 2024 | $20,006 +435.2% | $790,300 |
| 2023 | $3,738 | $790,300 |
| 2022 | $3,738 | $790,300 |
| 2021 | $3,738 +2% | $790,300 |
| 2020 | $3,663 -2% | $790,300 |
| 2019 | $3,738 -81.3% | $790,300 |
| 2018 | $19,995 +3719.2% | $790,300 +3663.3% |
| 2017 | $524 +427.1% | $21,000 |
| 2016 | $99 -81% | $21,000 |
| 2015 | $524 | $21,000 |
| 2014 | -- | $21,000 |
| 2013 | -- | $21,000 +65.4% |
| 2012 | -- | $12,700 |
| 2011 | -- | $12,700 |
| 2010 | -- | $12,700 |
| 2009 | -- | $12,700 |
| 2008 | -- | $12,700 |
| 2007 | -- | $12,700 |
Find assessor info on the county website
Neighborhood: 15044
Nearby homes
- $1,716,4005 bd4 ba4.7k sqft509 Langdon Dr, Gibsonia, PA 15044Off Market
- $1,637,9006 bd7 ba6k sqft513 Langdon Dr, Gibsonia, PA 15044Off Market
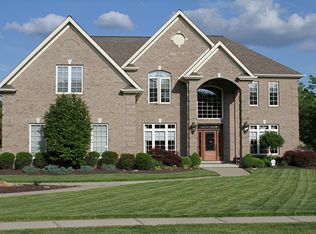
- $799,1001.11 Acres507 Langdon Dr, Gibsonia, PA 15044Off Market
- $--1.11 Acres507 Langdon Dr LOT 15, Gibsonia, PA 15044Off Market
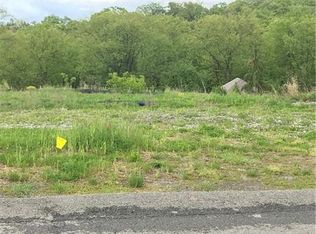
- $1,526,2006 bd7 ba5.8k sqft515 Langdon Dr, Gibsonia, PA 15044Off Market
- $1,362,7004 bd5 ba3.5k sqft510 Langdon Dr, Gibsonia, PA 15044Off Market
- $2,618,7005 bd4 ba6.7k sqft111 Serenity Ln, Gibsonia, PA 15044Off Market
- $340,0001.08 Acres505 Langdon Dr, Gibsonia, PA 15044Sold
Nearby schools
GreatSchools rating
- 10/10Richland El SchoolGrades: K-3Distance: 3.1 mi
- 10/10Pine-Richland Middle SchoolGrades: 7-8Distance: 0.6 mi
- 10/10Pine-Richland High SchoolGrades: 9-12Distance: 0.8 mi
Schools provided by the listing agent
- District: Pine/Richland
Source: WPMLS. This data may not be complete. We recommend contacting the local school district to confirm school assignments for this home.


Get pre-qualified for a loan
At Zillow Home Loans, we can pre-qualify you in as little as 5 minutes with no impact to your credit score.An equal housing lender. NMLS #10287.
Sell for more on Zillow
Get a Zillow Showcase℠ listing at no additional cost and you could sell for .
$1,896,400
2% more
+$37,928
With Zillow Showcase(estimated)
$1,934,328
- Pennsylvania
- Allegheny County
- Gibsonia
- 15044
- 511 Langdon Dr
Nearby cities
Nearby zip codes
Other Gibsonia Topics
