Skip main navigation
Off market
  • $278,100

    511 Larchwood Ave, Upper Darby, PA 19082

    4beds
    1,612sqft
    Townhouse
    Built in 1930
    2,482 Square Feet Lot
    $278,100 Zestimate®
    $173/sqft
    $2,465 Estimated rent

    Home value

    $278,100

    $259,000 - $300,000

    $2,465/mo

    Zestimate® history
    Loading
    Loading...

    Owner options

    List your home for rent

    $2,465/mo

    Rent Zestimate®

    Find your next renter with Zillow Rental Manager. Plus, with online applications, you can quickly screen prospective tenants – for free.

    Learn more

    $2,465/mo

    Rent Zestimate®

    Refinance and save

    $1,870/mo

    Est. payment

    Refinancing to a lower rate could help reduce your monthly payments and save thousands over the life of the loan.

    See today's rates

    $1,870/mo

    Est. payment

    Explore your selling options

    Work with a Zillow partner agent

    Leverage their expertise and Zillow's premium Showcase listings to get your home seen by more buyers.

    Get started

    List with your own agent

    Get your home in front of millions of buyers by listing it on Zillow.

    Learn how to do it

    Sell it yourself

    Take full control of how buyers see your home on Zillow by listing For Sale by Owner (FSBO).

    List your home

    What's special

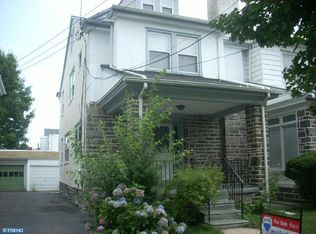
    Wooo!Wooo! What a nice classic,solid twin home in popular Beverly Hills section of Upper Darby.Great curb appeal.Recently rehabbed Quality workmanship from new modern update kitchen to finished basement,through out hardwood/Bamboo flooring.Powder rooomon first floor.Back door from kitchen take you to a nice fenced-in back yard.First floor Living Rm,dining room, kitchen and Half bath room.There are 3 BR's and a full bath on 2nd floor.the 4th BR is in the attic. All the BR's are good-sized.remodled bathroom with ceramic tiles.Take the steps to the full finished basement,where you will find newer ceramic tile floor and drop ceiling. Other features in the lower level-newer hot water tan and newer gas heating system.The lower level is large room for entertainment.The long driveway for 4-5 car parking and detached garage.Walk to the trolley,69th street train stations and bus lines. Get into the City fast, or take the trolley to Media to dine under the stars!Close to Shopping centers, schools of all kinds,the hospital and eateries are in the area.Very convenient location.

    This property is off market, which means it's not currently listed for sale or rent on Zillow. This may be different from what's available on other websites or public sources.

    Facts & features

    Interior

    Bedrooms & bathrooms
    • Bedrooms: 4
    • Bathrooms: 3
    • Full bathrooms: 2
    • 1/2 bathrooms: 1
    Heating
    • Other, Gas
    Cooling
    • Wall
    Features
    • Kitchen - Eat-In
    • Has fireplace: Yes
    Interior area
    • Total interior livable area: 1,612 sqft

    Property

    Parking
    • Parking features: Garage - Detached
    Features
    • Exterior features: Stucco
    Lot
    • Size: 2,482 sqft
    Details
    • Parcel number: 16050074500

    Construction

    Type & style
    • Home type: Townhouse
    Condition
    • Year built: 1930

    Community & neighborhood

    Location
    • Region: Upper Darby

    Other

    Other facts
    • Heating YN: Y
    • Cooling YN: Y
    • Property Type: Residential
    • Parking Features: Garage, 3+ Car Parking
    • Bathrooms Half: 1
    • Ownership Interest: Fee Simple
    • Bathrooms Full: 2
    • Heating Type: Hot Water
    • Construction Materials: Stucco
    • Structure Type: Semi-Detached
    • Interior Features: Kitchen - Eat-In
    • Above Grade Fin SQFT: 1612
    • Tax Annual Amount: 4323.0
    • Tax Lot: 501-000
    • Standard Status: Active Under Contract

    Price history

    DateEventPrice
    3/29/2018Sold$135,000-3.5%$84/sqft
    Source: Public Record Report a problem
    3/1/2018Listed for sale$139,900+113.6%$87/sqft
    Source: Re/Max Fine Homes #1000216890 Report a problem
    12/7/2017Sold$65,500+19.3%$41/sqft
    Source: Public Record Report a problem
    10/20/2017Pending sale$54,900$34/sqft
    Source: Coldwell Banker Preferred - Blue Bell Office #7065355 Report a problem
    10/7/2017Listed for sale$54,900-26.8%$34/sqft
    Source: Coldwell Banker Preferred - Blue Bell Office #7065355 Report a problem
    11/4/1998Sold$75,000$47/sqft
    Source: Public Record Report a problem

    Public tax history

    YearProperty taxesTax assessment
    2025$5,888 +3.5%$134,530
    2024$5,689 +1%$134,530
    2023$5,636 +2.8%$134,530
    2022$5,484 $134,530
    2021$5,484 +1359.3%$134,530 +95.5%
    2020$376 -91.4%$68,820
    2019$4,374 +1.2%$68,820
    2018$4,323 +1021.8%$68,820
    2017$385 $68,820
    2016$385 $68,820
    2015$385 $68,820
    2014$385 +2.8%$68,820
    2013$375 +2.8%$68,820
    2012$365 +2.3%$68,820
    2011$356 $68,820
    2010$356 +7.5%$68,820
    2009$332 $68,820
    2008$332 +10.5%$68,820
    2007$300 -2%$68,820
    2006$306 $68,820
    2005$306 $68,820
    2004$306 +8.5%$68,820
    2003$282 +7.9%$68,820
    2002$262 $68,820
    2000$262 $68,820

    Find assessor info on the county website

    Neighborhood: 19082

    Nearby schools

    GreatSchools rating
    Schools provided by the listing agent
    • District: Upper Darby

    Source: The MLS. This data may not be complete. We recommend contacting the local school district to confirm school assignments for this home.

    Get a cash offer in 3 minutes
    Find out how much your home could sell for in as little as 3 minutes with a no-obligation cash offer.
    Estimated market value
    $278,100
    Get a cash offer in 3 minutes
    Find out how much your home could sell for in as little as 3 minutes with a no-obligation cash offer.
    Estimated market value
    $278,100