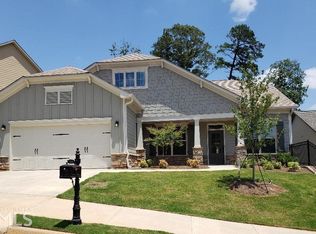
Welcome home to the highly sought-after Mansfield floor plan in Soleil Laurel Canyon, where exceptional craftsmanship and thoughtful upgrades meet effortless one-level living. From the moment you arrive, the home's outstanding curb appeal shines with a PebbleTec walkway and welcoming front porch, beautifully complemented by a leaded glass front door. Inside, you'll find gorgeous maple hand-scraped hardwood floors, decorative lighting, abundant crown molding, tray ceilings in the foyer and dining room, recessed lighting, and a warm neutral color palette that creates an inviting atmosphere throughout. The spacious living room is the heart of the home, featuring custom built-in bookcases and cabinetry accented with elegant gold hardware, along with a stunning stack stone fireplace with a wood mantel. The oversized kitchen is designed to impress, offering quartz countertops, a massive center island, farmhouse sink, ornate designer backsplash, stainless steel appliances, a walk-in pantry, and a generous breakfast area. The current electric cooktop can easily be converted to gas for those who prefer cooking with gas. Retreat to the spacious primary suite overlooking the peaceful, private backyard. A tray ceiling adds architectural charm, while the luxurious en-suite bath features oversized ceramic tile, dual vanities with a dedicated seated makeup area, a zero-entry seamless glass shower complete with a large bench, built-in niche, and grab bars, plus separate his-and-her closets. Two additional generously sized guest bedrooms provide plenty of space for family and visitors. The guest bath is equally impressive with quartz countertops that match the kitchen, rubbed oil bronze fixtures, and a walk-in tub with shower. Additional highlights include a spacious laundry room with a utility sink, extra-tall cabinetry, and abundant shelving for storage. Step outside to enjoy the covered, extended patio with an additional PebbleTec entertaining area overlooking the private, fenced backyard. Gas is already plumbed for your grill, making outdoor entertaining easy and enjoyable. This beautifully appointed home offers comfort, style, and exceptional attention to detail in one of Soleil Laurel Canyon's most desirable floor plans. Soleil Laurel Canyon has so much to offer, including 24 hour manned gate, clubhouse with library, billiards, indoor-outdoor pools/sauna, garden plots and greenhouse, tennis and pickleball, copious amounts of clubs will always keep you social and engaged. Truly, a remarkable lifestyle close to shopping, restaurants, and state of the art medical facilities!
Pending
$649,000
511 Laurel Grv, Canton, GA 30114
3beds
2,276sqft
Single Family Residence
Built in 2019
7,405 Square Feet Lot
$638,600 Zestimate®
$285/sqft
$428/mo HOA
What's special
Warm neutral color palettePrivate fenced backyardSpacious primary suitePebbletec walkwayMassive center islandWelcoming front porchStainless steel appliances
- 72 days
- 57
- 0
Zillow last checked:
Listing updated:
Listed by:
Brenda Laird 770-871-5827,
BHHS Georgia Properties,
Cammy Strickland 770-871-5827,
BHHS Georgia Properties
Source: GAMLS,MLS#: 10799988
Facts & features
Interior
Bedrooms & bathrooms
- Bedrooms: 3
- Bathrooms: 2
- Full bathrooms: 2
- Main level bathrooms: 2
- Main level bedrooms: 3
Rooms
- Room types: Other
Dining room
- Features: Seats 12+, Separate Room
Kitchen
- Features: Breakfast Room, Kitchen Island, Pantry, Walk-in Pantry
Heating
- Forced Air
Cooling
- Central Air
Appliances
- Included: Dishwasher, Disposal, Dryer, Gas Water Heater, Microwave, Refrigerator, Washer
- Laundry: Other
Features
- Bookcases, Double Vanity, Tray Ceiling(s), Walk-In Closet(s)
- Flooring: Hardwood
- Basement: None
- Number of fireplaces: 1
- Fireplace features: Family Room, Factory Built, Gas Log
- Common walls with other units/homes: No Common Walls
Interior area
- Total structure area: 2,276
- Total interior livable area: 2,276 sqft
- Finished area above ground: 2,276
- Finished area below ground: 0
Property
Parking
- Total spaces: 2
- Parking features: Garage
- Has garage: Yes
Features
- Levels: One
- Stories: 1
- Patio & porch: Patio, Porch
- Exterior features: Other
- Fencing: Back Yard
Lot
- Size: 7,405 Square Feet
- Features: Cul-De-Sac
Details
- Parcel number: 14N10M 209
Construction
Type & style
- Home type: SingleFamily
- Architectural style: Ranch
- Property subtype: Single Family Residence
Materials
- Brick
- Foundation: Slab
- Roof: Composition
Condition
- Resale
- New construction: No
- Year built: 2019
Utilities & green energy
- Electric: 220 Volts
- Sewer: Public Sewer
- Water: Public
- Utilities for property: Cable Available, Electricity Available, Natural Gas Available, Phone Available, Sewer Available, Underground Utilities, Water Available
Community & HOA
Community
- Features: Clubhouse, Fitness Center, Gated, Golf, Lake, Pool, Sidewalks, Tennis Court(s)
- Security: Smoke Detector(s)
- Subdivision: SOLEIL LAUREL CANYON
HOA
- Has HOA: Yes
- Services included: Security, Tennis, Trash, Private Roads, Swimming
- HOA fee: $5,136 annually
Location
- Region: Canton
Financial & listing details
- Price per square foot: $285/sqft
- Tax assessed value: $599,400
- Annual tax amount: $1,580
- Date on market: 7/6/2026
- Cumulative days on market: 72 days
- Listing agreement: Exclusive Agency
- Listing terms: Cash,Conventional,FHA,VA Loan
- Electric utility on property: Yes
Estimated market value
$638,600
$607,000 - $671,000
$2,450/mo
Price history
| Date | Event | Price |
|---|---|---|
| 8/6/2026 | Pending sale | $649,000$285/sqft |
Source:  GAMLS #10799988 Report a problem GAMLS #10799988 Report a problem | ||
| 7/6/2026 | Listed for sale | $649,000+51.3%$285/sqft |
Source: GAMLS #10799988 Report a problem | ||
| 8/20/2020 | Sold | $429,047$189/sqft |
Source: Public Record Report a problem | ||
Public tax history
| Year | Property taxes | Tax assessment |
|---|---|---|
| 2025 | $1,559 -29.6% | $239,760 +1.7% |
| 2024 | $2,216 +5% | $235,840 +3.9% |
| 2023 | $2,110 +71.6% | $226,960 +28.9% |
| 2022 | $1,229 -1.8% | $176,080 +4% |
| 2021 | $1,252 -57.3% | $169,360 +76.6% |
| 2020 | $2,930 +299.7% | $95,920 +299.7% |
| 2019 | $733 | $24,000 |
Find assessor info on the county website
Monthly payment
Est. payment
Payment breakdown
Explore the cost of this home by adjusting the details. Changes won't be saved.Climate risks
Neighborhood: 30114
Nearby schools
Schools provided by the listing agent
- Elementary: R M Moore
- Middle: Teasley
- High: Cherokee
Source: GAMLS. This data may not be complete. We recommend contacting the local school district to confirm school assignments for this home.
Similar homes
- $535,0003 bd3 ba2.2k sqft128 Copper Hills Dr, Canton, GA 30114Active Under Contract
 MLS ID #10843555, Stephanie McCarty, BHHS Georgia Properties. GAMLS
 - $725,0004 bd3 ba2k sqft364 Holly St, Canton, GA 30114Active
 MLS ID #10842661, Kristin Wilson, The Rezerve. GAMLS
 - $519,0002 bd2 ba2.3k sqft616 Laurel Xing, Canton, GA 30114Active
 MLS ID #10794577, Brenda Laird, BHHS Georgia Properties. GAMLS
 - $499,0002 bd2 ba2.2k sqft424 Larkspur Dr, Canton, GA 30114Active
 MLS ID #10823287, Brenda Laird, BHHS Georgia Properties. GAMLS
 - $465,0003 bd2 ba1.8k sqft305 Michael Cir, Canton, GA 30114ActiveMLS ID #10808333, Regina Samuel, 1 Look Real Estate. GAMLS
- $689,9003 bd3 ba2.3k sqft329 McDaniel Pl, Canton, GA 30115ActiveMLS ID #10838310, Molly M McGrory, RE/MAX Town & Country. GAMLS
- $520,0005 bd3 ba2.7k sqft626 Valdosta Dr, Canton, GA 30114ActiveMLS ID #10813164, Meagan Saxon, Atlanta Communities. GAMLS
- $579,9003 bd2 ba2k sqft145 Redford Ln, Canton, GA 30115For Sale
 MLS ID #7835458, KAREN REYNOLDS, Atlanta Fine Homes Sotheby's International. FMLS GA
 - $529,9002 bd2 ba1.6k sqft1621 Saddlegate Dr, Canton, GA 30114ActiveMLS ID #10808688, Lois E Petteys, Virtual Properties Realty.com. GAMLS
- $471,0993 bd3 ba2.3k sqft125 Diamond Ridge Ave, Canton, GA 30114ActiveMLS ID #10783743, Wendy Hilton, RE/MAX Town & Country. GAMLS
- $670,0003 bd3 ba2.8k sqft1041 Cagle Creek Overlook, Canton, GA 30115ActiveMLS ID #10839752, Dorie Caraballo, BHHS Georgia Properties. GAMLS
- $675,0005 bd4 ba3.3k sqft232 Wild Rose Cir, Holly Springs, GA 30115ActiveMLS ID #10780737, Nian-Nian Labonte, Li Realty LLC. GAMLS
- $585,0004 bd3 ba3k sqft979 Bishop Rd, Ball Ground, GA 30107Active Under ContractMLS ID #10797484, Kad Mendoza, Mendoza Realty. GAMLS
- $529,8004 bd3 ba2.3k sqft939 Whistler Ln, Canton, GA 30114ActiveMLS ID #10741842, Mary Lou Steele, Coldwell Banker Realty. GAMLS
- $649,9995 bd4 ba3.2k sqft505 Anfield Dr, Woodstock, GA 30188ActiveMLS ID #10798361, JC Vina, Method Real Estate Advisors. GAMLS
- $535,0004 bd4 ba2.7k sqft210 Harmony Lake Dr, Canton, GA 30115ActiveMLS ID #10835882, Jill Mikulski, BHHS Georgia Properties. GAMLS
- $675,0004 bd3 ba2.5k sqft100 Batten Board Way, Woodstock, GA 30189ActiveMLS ID #10834053, Rob Goodman, LPT Realty. GAMLS
- $750,0003 bd3 ba2.6k sqft2101 Gaddis Rd, Canton, GA 30115ActiveMLS ID #10788241, Carlie Anne Bifaro, Method Real Estate Advisors. GAMLS
- $559,9004 bd3 ba2.5k sqft204 Meadows Ct, Woodstock, GA 30189ActiveMLS ID #10839881, Christopher Contreras, Keller Williams Realty Partners. GAMLS
- $599,9004 bd3 ba2.5k sqft1080 Olde Roswell Grv, Roswell, GA 30075ActiveMLS ID #10844670, Jennifer Bowen, Hester Group, REALTORS. GAMLS
