Clean inspection, priced below comps! Move-in-ready, large corner lot at the entrance of a cul de sac in a gated Braselton community. It is updated, open concept living and kitchen with tall ceilings, tons of windows and natural light. Custom roman shades, high-end lighting and fans and new paint are just some of the upgrades that add beauty throughout the home. Multiple flex rooms allow space for everyone in the family. The generous private primary suite with large bathroom features a custom barn door and a walk-in closet. Your new home has three secondary bedrooms upstairs (or an office space!) as well as a conveniently located laundry room near the primary suite with a utility sink and window full of natural sunlight. Outside you will find an extended patio that leads to a large, flat yard. Your new home is within walking distance to the resort-style amenities (pool, tennis courts, clubhouse and playground), but not too close to be bothered in high-traffic times. The third-car driveway pour can accommodate additional cars or large trucks. Rent-friendly neighborhood! The community itself is conveniently located near I-85, Chateau Elan, Northeast Georgia Medical Center as well as shopping, restaurants and events in downtown Braselton.
Closed
$499,900
511 Leafton Pl, Braselton, GA 30517
4beds
2,908sqft
Single Family Residence, Residential
Built in 2017
0.38 Acres Lot
$527,600 Zestimate®
$172/sqft
$2,722 Estimated rent
Home value
$527,600
$501,000 - $554,000
$2,722/mo
Zestimate® history
Owner options
List your home for rent
$2,722/mo
Rent Zestimate®
Find your next renter with Zillow Rental Manager. Plus, with online applications, you can quickly screen prospective tenants – for free.
$2,722/mo
Rent Zestimate®
Refinance and save
$4,328/mo
Est. payment
Refinancing to a lower rate could help reduce your monthly payments and save thousands over the life of the loan.
$4,328/mo
Est. payment
Explore your selling options
Work with a Zillow partner agent
Leverage their expertise and Zillow's premium Showcase listings to get your home seen by more buyers.
Get startedList with your own agent
Get your home in front of millions of buyers by listing it on Zillow.
Learn how to do itSell it yourself
Take full control of how buyers see your home on Zillow by listing For Sale by Owner (FSBO).
List your homeWhat's special
Open concept livingTall ceilingsTons of windowsClean inspectionNatural lightMultiple flex roomsPrivate primary suite
Zillow last checked:
Listing updated:
Listed by:
Chelsea Watts,
Keller Williams Realty Atlanta Partners,
Lindsay Hembree,
Keller Williams Realty Atlanta Partners
Bought with:
Laura Acord, 394036
Coldwell Banker Realty
Source: FMLS GA,MLS#: 7223010
Facts & features
Interior
Bedrooms & bathrooms
- Bedrooms: 4
- Bathrooms: 3
- Full bathrooms: 2
- 1/2 bathrooms: 1
Rooms
- Room types: Den, Dining Room, Laundry, Library, Sun Room
Primary bedroom
- Features: Oversized Master, Sitting Room
- Level: Oversized Master, Sitting Room
Bedroom
- Features: Oversized Master, Sitting Room
Primary bathroom
- Features: Double Vanity, Separate Tub/Shower, Soaking Tub
Dining room
- Features: Open Concept, Seats 12+
Kitchen
- Features: Cabinets Stain, Eat-in Kitchen, Kitchen Island, Pantry, Pantry Walk-In, View to Family Room
Heating
- Central, Natural Gas, Zoned
Cooling
- Ceiling Fan(s), Central Air
Appliances
- Included: Dishwasher, Disposal, Gas Cooktop, Gas Oven, Gas Range, Gas Water Heater, Microwave, Range Hood, Refrigerator
- Laundry: Laundry Room, Sink
Features
- Bookcases, Coffered Ceiling(s), Crown Molding, Double Vanity, High Ceilings 10 ft Main, High Speed Internet, Smart Home, Tray Ceiling(s), Walk-In Closet(s)
- Flooring: Carpet, Ceramic Tile, Vinyl
- Windows: Insulated Windows, Shutters, Window Treatments
- Basement: None
- Number of fireplaces: 1
- Fireplace features: Family Room, Gas Log, Living Room
- Common walls with other units/homes: No Common Walls
Interior area
- Total structure area: 2,908
- Total interior livable area: 2,908 sqft
- Finished area above ground: 2,908
- Finished area below ground: 0
Property
Parking
- Total spaces: 5
- Parking features: Driveway, Garage, Garage Door Opener, Garage Faces Side
- Garage spaces: 2
- Has uncovered spaces: Yes
Accessibility
- Accessibility features: None
Features
- Levels: Two
- Stories: 2
- Patio & porch: Patio, Rear Porch
- Exterior features: Lighting, Rain Gutters
- Pool features: None
- Spa features: Community, Community
- Fencing: None
- Has view: Yes
- View description: Other
- Waterfront features: None
- Body of water: None
Lot
- Size: 0.38 Acres
- Dimensions: 97x146x52x101x46x44x4x11
- Features: Back Yard, Corner Lot, Cul-De-Sac, Front Yard, Landscaped, Level
Details
- Additional structures: Garage(s)
- Parcel number: 123B 135
- Other equipment: None
- Horse amenities: None
Construction
Type & style
- Home type: SingleFamily
- Architectural style: Contemporary,Traditional
- Property subtype: Single Family Residence, Residential
Materials
- Brick Front, HardiPlank Type, Stone
- Foundation: Slab
- Roof: Shingle
Condition
- Resale
- New construction: No
- Year built: 2017
Utilities & green energy
- Electric: 220 Volts
- Sewer: Public Sewer
- Water: Public
- Utilities for property: Cable Available, Electricity Available, Natural Gas Available, Phone Available, Sewer Available, Underground Utilities, Water Available
Green energy
- Energy efficient items: None
- Energy generation: None
Community & HOA
Community
- Features: Clubhouse, Fitness Center, Gated, Homeowners Assoc, Near Schools, Near Shopping, Park, Playground, Pool, Sidewalks, Tennis Court(s)
- Security: Carbon Monoxide Detector(s), Fire Alarm, Security Service, Smoke Detector(s)
- Subdivision: Reserve At Liberty Park
HOA
- Has HOA: Yes
- Services included: Maintenance Grounds, Swim, Tennis
- HOA fee: $1,245 annually
Location
- Region: Braselton
Financial & listing details
- Price per square foot: $172/sqft
- Tax assessed value: $601,700
- Annual tax amount: $5,577
- Date on market: 6/1/2023
- Cumulative days on market: 87 days
- Listing terms: Cash,Conventional,FHA,USDA Loan,VA Loan
- Electric utility on property: Yes
- Road surface type: Concrete
Price history
| Date | Event | Price |
|---|---|---|
| 10/23/2023 | Sold | $499,900$172/sqft |
Source:  FMLS GA #7223010 Report a problem FMLS GA #7223010 Report a problem | ||
| 10/2/2023 | Pending sale | $499,900$172/sqft |
Source: FMLS GA #7223010 Report a problem | ||
| 9/3/2023 | Listed for sale | $499,900$172/sqft |
Source: FMLS GA #7223010 Report a problem | ||
| 9/3/2023 | Pending sale | $499,900$172/sqft |
Source: FMLS GA #7223010 Report a problem | ||
| 9/2/2023 | Listed for sale | $499,900$172/sqft |
Source: FMLS GA #7223010 Report a problem | ||
| 9/2/2023 | Pending sale | $499,900$172/sqft |
Source: FMLS GA #7223010 Report a problem | ||
| 8/30/2023 | Contingent | $499,900$172/sqft |
Source:  GAMLS #10164893 Report a problem GAMLS #10164893 Report a problem | ||
| 8/24/2023 | Price change | $499,900-2.7%$172/sqft |
Source: GAMLS #10164893 Report a problem | ||
| 7/25/2023 | Price change | $514,000-0.6%$177/sqft |
Source: GAMLS #10164893 Report a problem | ||
| 7/6/2023 | Price change | $517,000-0.4%$178/sqft |
Source: FMLS GA #7223010 Report a problem | ||
| 6/10/2023 | Price change | $519,000-1.9%$178/sqft |
Source: GAMLS #10164893 Report a problem | ||
| 6/1/2023 | Listed for sale | $529,000+70.5%$182/sqft |
Source: GAMLS #10164893 Report a problem | ||
| 9/20/2017 | Sold | $310,203$107/sqft |
Source: Public Record Report a problem | ||
Public tax history
| Year | Property taxes | Tax assessment |
|---|---|---|
| 2025 | $3,061 +30.2% | $240,680 |
| 2024 | $2,350 -60.4% | $240,680 +11.1% |
| 2023 | $5,939 +6.5% | $216,560 +23.1% |
| 2022 | $5,577 +2.7% | $175,880 +3.6% |
| 2021 | $5,431 +13.8% | $169,800 +25.6% |
| 2020 | $4,774 -5.5% | $135,200 -4.5% |
| 2019 | $5,049 +13.5% | $141,640 +8.3% |
| 2018 | $4,448 +508.7% | $130,760 +553.8% |
| 2017 | $731 +0.4% | $20,000 |
| 2016 | $728 -0.4% | $20,000 +85.2% |
| 2015 | $731 +84.4% | $10,800 +237.5% |
| 2014 | $396 +244.1% | $3,200 -70.4% |
| 2013 | $115 | $10,800 |
| 2012 | -- | -- |
| 2011 | -- | -- |
| 2010 | -- | -- |
Find assessor info on the county website
Neighborhood: 30517
Nearby homes
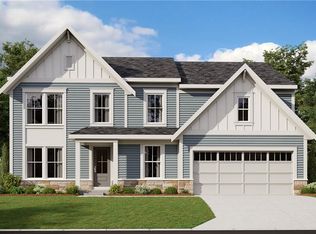
- $575,8995 bd3 ba2.7k sqft1642 Liberty Park Dr, Braselton, GA 30517Sold
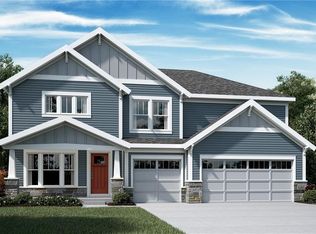
- $573,5313 bd2 ba2.1k sqft1710 Liberty Park Dr, Braselton, GA 30517Sold

- $582,2304 bd4 ba3k sqft1746 Liberty Park Dr, Braselton, GA 30517Sold
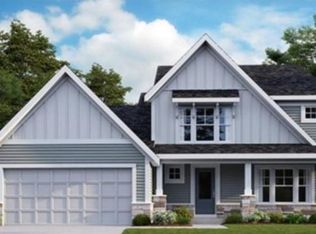
- $555,3893 bd3 ba2.5k sqft245 Catalpa Grv, Braselton, GA 30517Sold
- $534,4193 bd3 ba2.4k sqft189 Catalpa Grv, Braselton, GA 30517Sold
- $534,1323 bd3 ba2.4k sqft133 Catalpa Grv, Braselton, GA 30517Sold
- $681,5054 bd4 ba3.8k sqft70 Linden Ct, Braselton, GA 30517Sold
- $482,1003 bd4 ba2.8k sqft506 Leafton Pl #144, Braselton, GA 30517Off Market
Nearby schools
GreatSchools rating
- 7/10West Jackson Elementary SchoolGrades: PK-5Distance: 3.3 mi
- 7/10West Jackson Middle SchoolGrades: 6-8Distance: 7.1 mi
- 5/10Jackson County High SchoolGrades: 9-12Distance: 6.8 mi
Schools provided by the listing agent
- Elementary: West Jackson
- Middle: West Jackson
- High: Jackson County
Source: FMLS GA. This data may not be complete. We recommend contacting the local school district to confirm school assignments for this home.
Get a cash offer in 3 minutes
Find out how much your home could sell for in as little as 3 minutes with a no-obligation cash offer.
Estimated market value
$527,600
Get a cash offer in 3 minutes
Find out how much your home could sell for in as little as 3 minutes with a no-obligation cash offer.
Estimated market value
$527,600
- Georgia
- Jackson County
- Braselton
- 30517
- 511 Leafton Pl
Nearby cities
Nearby zip codes
Other Braselton Topics
