The appealing RC Ashton plan is rich with curb appeal with its welcoming covered front entryway and front yard landscaping. This one-story home features 4 bedrooms, 2.5 bathrooms plus a flex room. The front foyer leads to the flex room, perfect for an office or playroom. Enjoy a large fully equipped kitchen with generous counterspace, pantry, and island. The master suite features a large walk-in closet. Enjoy amazing sunsets on the OVERSIZED COVERED back porch.
New construction
Price increase: $1K (8/13)
$298,400
511 Ledesma Ln, Huntsville, AL 35811
4beds
1,955sqft
Single Family Residence
Built in 2026
8,712 Square Feet Lot
$298,300 Zestimate®
$153/sqft
$33/mo HOA
What's special
Master suiteGenerous counterspaceLarge fully equipped kitchenLarge walk-in closetWelcoming covered front entrywayFlex roomOversized covered back porch
- 121 days
- 72
- 11
Zillow last checked:
Listing updated:
Listed by:
Stanford Stephens 256-860-8295,
Lennar Homes Coastal Realty
Source: ValleyMLS,MLS#: 21921393
Facts & features
Interior
Bedrooms & bathrooms
- Bedrooms: 4
- Bathrooms: 3
- Full bathrooms: 2
- 1/2 bathrooms: 1
Rooms
- Room types: Master Bedroom, Living Room, Bedroom 2, Bedroom 3, Kitchen, Bedroom 4
Primary bedroom
- Features: Ceiling Fan(s), Carpet
- Level: First
- Area: 195
- Dimensions: 13 x 15
Bedroom 2
- Level: First
- Area: 100
- Dimensions: 10 x 10
Bedroom 3
- Level: First
- Area: 100
- Dimensions: 10 x 10
Bedroom 4
- Level: First
- Area: 121
- Dimensions: 11 x 11
Kitchen
- Features: Kitchen Island, Recessed Lighting
- Level: First
- Area: 221
- Dimensions: 17 x 13
Living room
- Features: 12’ Ceiling, 9’ Ceiling, Ceiling Fan(s)
- Level: First
- Area: 255
- Dimensions: 17 x 15
Heating
- Central 1
Cooling
- Central 1, Electric
Features
- Has basement: No
- Has fireplace: No
- Fireplace features: None
Interior area
- Total interior livable area: 1,955 sqft
Property
Parking
- Parking features: Garage-Two Car
Features
- Levels: One
- Stories: 1
Lot
- Size: 8,712 Square Feet
Construction
Type & style
- Home type: SingleFamily
- Architectural style: Ranch
- Property subtype: Single Family Residence
Materials
- Foundation: Slab
Condition
- New Construction
- New construction: Yes
- Year built: 2026
Details
- Builder name: LENNAR HOMES
Utilities & green energy
- Sewer: Private Sewer
- Water: Public
Community & HOA
Community
- Subdivision: Southern Trail
HOA
- Has HOA: Yes
- HOA fee: $400 annually
- HOA name: Southern Trail
Location
- Region: Huntsville
Financial & listing details
- Price per square foot: $153/sqft
- Date on market: 6/19/2026
Estimated market value
$298,300
$283,000 - $313,000
$2,066/mo
Price history
| Date | Event | Price |
|---|---|---|
| 8/13/2026 | Price change | $299,400+0.3%$153/sqft |
Source:  Lennar Homes Report a problem Lennar Homes Report a problem | ||
| 7/11/2026 | Price change | $298,400+0.3%$153/sqft |
Source: Lennar Homes Report a problem | ||
| 6/19/2026 | Listed for sale | $297,400$152/sqft |
Source:  ValleyMLS #21921393 Report a problem ValleyMLS #21921393 Report a problem | ||
Public tax history
Tax history is unavailable.
Monthly payment
Est. payment
Payment breakdown
Explore the cost of this home by adjusting the details. Changes won't be saved.Climate risks
Neighborhood: 35811
Nearby schools
Schools provided by the listing agent
- Elementary: Mt Carmel Elementary
- Middle: Buckhorn
- High: Buckhorn
Source: ValleyMLS. This data may not be complete. We recommend contacting the local school district to confirm school assignments for this home.
- $339,5004 bd2 ba2.1k sqft307 Pond Spring Dr, Huntsville, AL 35811Off Market

- $67,100-- bd-- ba-- sqft1291 Winchester Rd NE, Huntsville, AL 35811Off Market
- $338,4005 bd3 ba2.3k sqft309 Pond Spring Dr, Huntsville, AL 35811Sold
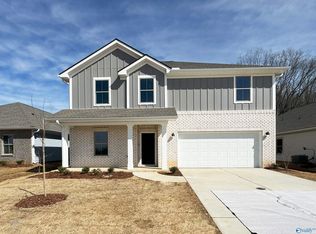
- $352,1505 bd3 ba2.3k sqft129 Southern Trl, Huntsville, AL 35811New Construction
Similar homes
- $298,4004 bd3 ba1.9k sqft412 Delia Ann Ln, Huntsville, AL 35811New Construction
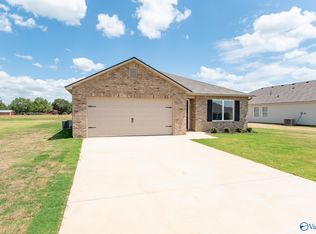 MLS ID #21928319, Stanford Stephens. ValleyMLS
 - $380,9003 bd2 ba2.3k sqft200 Pennington Ave, Huntsville, AL 35811New Construction
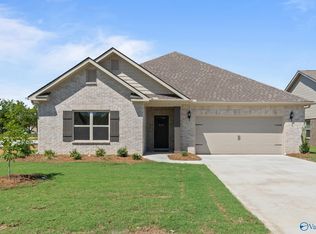 ValleyMLS
 - $427,9004 bd3 ba2.5k sqft218 Oracle Cir, Huntsville, AL 35811New Construction
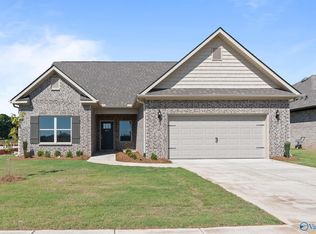 ValleyMLS
 - $409,9004 bd3 ba2.6k sqft204 Pennington Ave, Huntsville, AL 35811New ConstructionValleyMLS
