Skip main navigation
For sale
  • $850,000

    511 Lets Roll, Fischer, TX 78623

    4beds
    4,116sqft
    : 
    Loading
    Get pre-qualified
    Single Family Residence
    Built in 2020
    1.01 Acres Lot
    $-- Zestimate®
    $207/sqft
    $17/mo HOA

    What's special

    Warm rustic-chic interiorsRich finishesOutdoor lightingOver an acreHigh ceilingsPizza ovenExpansive private backyard
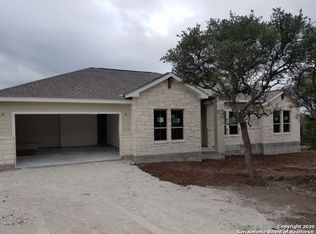
    Discover the perfect blend of rustic charm and modern elegance in this stunning two-story home, nestled on over an acre in the picturesque Texas Hill Country town of Fischer. With over 4,100 square feet of beautifully crafted living space, this 4-bedroom, 3-bath retreat offers both luxury and tranquility in an ideal country setting. Step inside to be greeted by warm, rustic-chic interiors featuring high ceilings, exposed wood beams, and rich finishes that make every room feel inviting. The spacious primary bedroom is located on the main floor, offering a private, peaceful escape with a spa-like ensuite bathroom. A secondary bedroom downstairs is perfect for guests or multi-generational living. The heart of this home is the open-concept living area, which seamlessly flows into a gourmet kitchen designed for entertaining, complete with premium appliances, custom cabinetry, and plenty of counter space. The home office, also located on the main floor, provides the perfect space for productivity while offering serene views of the Hill Country. Upstairs, you'll find two more generously sized bedrooms, a large flex space, and a cozy loft area that can serve as a second living room or media space. Outside, enjoy the expansive, private backyard with a 1500 square foot covered patio that has outdoor lighting, grill, and a pizza oven! With over an acre to explore, there's plenty of room to make it your own or simply enjoy the natural beauty of the surrounding landscape. This Hill Country gem is the perfect place giving you the peace and privacy that only country living can provide. Schedule your private tour today to experience the charm and grandeur of this one-of-a-kind property!
    68 days
    |
    281
    |
    20
    |

    Zillow last checked:

    Listing updated:

    Listed by:

    Misty Hickman TREC #609310 (512) 769-0622,

    Epique Realty LLC

    Source: LERA MLS,MLS#: 1964966MLS Logo

    Loading...

      Facts & features

      Interior

      Bedrooms & bathrooms
      • Bedrooms: 4
      • Bathrooms: 3
      • Full bathrooms: 3
      Primary bedroom
      • Features: Walk-In Closet(s), Ceiling Fan(s), Full Bath
      • Area: 400
      • Dimensions: 20 x 20
      Bedroom 2
      • Area: 192
      • Dimensions: 12 x 16
      Bedroom 3
      • Area: 192
      • Dimensions: 12 x 16
      Bedroom 4
      • Area: 168
      • Dimensions: 12 x 14
      Primary bathroom
      • Features: Shower Only, Double Vanity
      • Area: 112
      • Dimensions: 14 x 8
      Kitchen
      • Area: 169
      • Dimensions: 13 x 13
      Living room
      • Area: 180
      • Dimensions: 15 x 12
      Heating
      • Central, Electric
      Cooling
      • Central Air
      Appliances
      • Included: Range, Gas Cooktop, Disposal, Dishwasher
      • Laundry: Main Level, Washer Hookup, Dryer Connection
      Features
      • Two Living Area, Eat-in Kitchen, Kitchen Island, Pantry, Study/Library, Loft, Utility Room Inside, High Ceilings, Open Floorplan, Walk-In Closet(s), Master Downstairs, Ceiling Fan(s)
      • Flooring: Painted/Stained
      • Has basement: No
      • Number of fireplaces: 1
      • Fireplace features: Living Room
      Interior area
      • Total interior livable area: 4,116 sqft

      Property

      Parking
      • Total spaces: 2
      • Parking features: Two Car Garage
      • Garage spaces: 2
      Features
      • Levels: Two
      • Stories: 2
      • Patio & porch: Covered
      • Exterior features: Barbecue
      • Pool features: None
      Lot
      • Size: 1.01 Acres
      Details
      • Additional structures: Shed(s)
      • Parcel number: 520212017100
      • Special conditions: Short Sale

      Construction

      Type & style
      • Home type: SingleFamily
      • Architectural style: Texas Hill Country
      • Property subtype: Single Family Residence
      Materials
      • 4 Sides Masonry, Stone, Fiber Cement
      • Foundation: Slab
      • Roof: Metal
      Condition
      • Pre-Owned
      • New construction: No
      • Year built: 2020

      Utilities & green energy

      • Sewer: Septic

      Community & HOA

      Community
      • Security: Controlled Access
      • Subdivision: Summit Estates At Fischer Texa
      HOA
      • Has HOA: Yes
      • HOA fee: $200 annually
      • HOA name: SUMMIT ESTATES
      Location
      • Region: Fischer

      Financial & listing details

      • Price per square foot: $207/sqft
      • Tax assessed value: $1,066,660
      • Annual tax amount: $9,800
      • Price range: $850K - $850K
      • Date on market: 5/8/2026
      • Cumulative days on market: 68 days
      • Listing terms: Conventional,FHA,VA Loan,Cash

        Estimated market value

        Not available

        Estimated sales range

        Not available

        Not available

        Price history

        DateEventPrice
        5/8/2026Listed for sale$850,000$207/sqft
        Source: LERA MLS #1964966 Report a problem
        10/7/2025Listing removed$850,000$207/sqft
        Source: Unlock MLS #8414371 Report a problem
        8/25/2025Price change$850,000-5.6%$207/sqft
        Source: LERA MLS #1816482 Report a problem
        5/6/2025Price change$900,000-7.1%$219/sqft
        Source: LERA MLS #1816482 Report a problem
        3/28/2025Price change$969,000-2%$235/sqft
        Source: LERA MLS #1816482 Report a problem
        1/7/2025Price change$989,000-1.1%$240/sqft
        Source: LERA MLS #1816482 Report a problem
        10/15/2024Listed for sale$999,750+5612.9%$243/sqft
        Source: LERA MLS #1816482 Report a problem
        4/9/2015Listing removed$17,500$4/sqft
        Source: CENTURY 21 UNITED - D&D #197890 Report a problem
        3/23/2015Price change$17,500-12.5%$4/sqft
        Source: CENTURY 21 UNITED - D&D #197890 Report a problem
        4/19/2014Listed for sale$20,000$5/sqft
        Source: CENTURY 21 United-D&D #197890 Report a problem

        Public tax history

        YearProperty taxesTax assessment
        2025-- $947,112 +10%
        2024$9,180 +16.8%$861,011 +10%
        2023$7,863 -5.2%$782,737 -23.1%
        2022$8,292 -28.6%$1,018,410 +57.4%
        2021$11,611 +1796.9%$646,890 +1792.6%
        2020$612 +63.7%$34,180 +69.9%
        2019$374 -2.6%$20,120
        2018$384 $20,120 +11.2%
        2017-- $18,100
        2016$339 $18,100
        2015$339 $18,100
        2014$339 $18,100
        Find assessor info on the county website

        Monthly payment

        Est. payment

        Payment breakdown

        Explore the cost of this home by adjusting the details. Changes won't be saved.
        All calculations are estimates and provided by Zillow, Inc. for informational purposes only. Actual amounts may vary.
        HOA fees may include property taxes on listings classified as Co-Ops. Contact the listing agent and/or owner for fee details.
        Mortgage interest rates are dependent on a number of factors, including credit score, down payment, and repayment length. Interest rate data provided by Zillow Group Marketplace, Inc. as of 1/1/1970 from various mortgage lenders with which we have lead or other similar arrangements; the Estimated Payment is an average of those rates.
        See how much you could borrow to make a competitive offer.

        Climate risks

        Neighborhood: 78623

        Getting around

        0 / 100
        Car-Dependent
        12 / 100
        Somewhat Bikeable

        Nearby schools

        GreatSchools rating
        Schools provided by the listing agent
        • Elementary: Rebecca Creek
        • Middle: Mountain Valley
        • High: Canyon Lake
        • District: Comal

        Source: LERA MLS. This data may not be complete. We recommend contacting the local school district to confirm school assignments for this home.

        A local agent can set up tours, give advice and negotiate with sellers.

        Browse local experts

        Similar homes