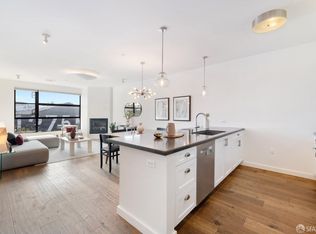
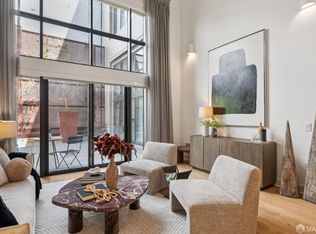
Welcome to 511 Linden Street, Unit A! Tucked away on a peaceful side street, this contemporary 2BR/2BA condominium offers a sophisticated retreat just steps from the vibrant energy of Hayes Valley. Built in 1991, this boutique, 6-unit building is perfectly located near shops, bakeries, celebrated restaurants and coffee emporiums. The "Wow!" moment is the instant you step into the wide-open living/dining area with two large bay windows overlooking lush trees for natural privacy. A wood-burning fireplace anchors the room. Gorgeous, newly refinished engineered hardwood flooring accentuates the warmth and beauty of this incredible space. Designed for effortless entertaining, the gourmet kitchen is outfitted with abundant quality wood cabinetry, premium stainless steel appliances, and lovely quartz countertops. Along the hall, storage includes a coat closet, linen closet, and a laundry closet for side-by-side appliances. Both upgraded bathrooms feature ceramic tile and handsome vanities. Thoughtfullly located at the rear of the unit, the two bedrooms are bathed in southern light and feature plush, new carpeting. A wonderful primary suite provides direct access to a huge, walk-out sun deck -- a true extension of the living space and an ideal private outdoor oasis. One-car, SUV-friendly deeded garage parking and ample extra storage are included. Enjoy low HOA dues, a 98 Walk Score, and 97 Transit Score. Freeway access is literally two minutes away, while MUNI and BART are both within walking distance. Welcome home to a new day at 511 Linden Street.
Pending
$1,198,000
511 Linden St #A, San Francisco, CA 94102
2beds
1,215sqft
Condominium
Built in 1991
-- sqft lot
$1,287,100 Zestimate®
$986/sqft
$514/mo HOA
What's special
Wood-burning fireplaceGourmet kitchenLovely quartz countertopsPremium stainless steel appliancesAbundant quality wood cabinetry
- 21 days
- 3,431
- 406
Likely to sell faster than
Zillow last checked:
Listing updated:
Listed by:
Peter Goss DRE #01256858 415-505-4677,
Corcoran Icon Properties 415-552-9500,
Amelia H. Kennedy DRE #02146493 415-846-2196,
Corcoran Icon Properties
Source: SFAR,MLS#: 426160758 Originating MLS: San Francisco Association of REALTORS
Originating MLS: San Francisco Association of REALTORSFacts & features
Interior
Bedrooms & bathrooms
- Bedrooms: 2
- Bathrooms: 2
- Full bathrooms: 2
Rooms
- Room types: Dining Room, Kitchen, Living Room
Primary bedroom
- Area: 0
- Dimensions: 0 x 0
Bedroom 1
- Area: 0
- Dimensions: 0 x 0
Bedroom 2
- Area: 0
- Dimensions: 0 x 0
Bedroom 3
- Area: 0
- Dimensions: 0 x 0
Bedroom 4
- Area: 0
- Dimensions: 0 x 0
Primary bathroom
- Features: Tile, Tub w/Shower Over
Bathroom
- Features: Tile, Tub w/Shower Over
Dining room
- Level: Main
- Area: 0
- Dimensions: 0 x 0
Family room
- Area: 0
- Dimensions: 0 x 0
Kitchen
- Features: Quartz Counter
- Level: Main
- Area: 0
- Dimensions: 0 x 0
Living room
- Level: Main
- Area: 0
- Dimensions: 0 x 0
Heating
- Electric
Appliances
- Included: Dishwasher, Free-Standing Refrigerator, Gas Cooktop, Range Hood, Microwave
- Laundry: Laundry Closet
Features
- Windows: Bay Window(s)
- Number of fireplaces: 1
- Fireplace features: Living Room, Wood Burning
Interior area
- Total structure area: 1,215
- Total interior livable area: 1,215 sqft
Property
Parking
- Total spaces: 1
- Parking features: Enclosed, Garage Door Opener, Garage Faces Front, Inside Entrance, Independent, On Site
- Garage spaces: 1
Lot
- Size: 3,301 Square Feet
Details
- Parcel number: 0819039
- Special conditions: Standard
Construction
Type & style
- Home type: Condo
- Property subtype: Condominium
- Attached to another structure: Yes
Materials
- Foundation: Concrete Perimeter
Condition
- Year built: 1991
Community & HOA
Community
- Security: Security Gate
HOA
- Has HOA: Yes
- HOA fee: $514 monthly
- HOA name: 506 Fell Street - 511 Linden Street
Location
- Region: San Francisco
- Elevation: 0
Financial & listing details
- Price per square foot: $986/sqft
- Tax assessed value: $1,531,100
- Annual tax amount: $14,203
- Price range: $1.2M - $1.2M
- Date on market: 9/11/2026
- Cumulative days on market: 14 days
- Total actual rent: 0
Estimated market value
$1,287,100
$1.22M - $1.35M
$6,929/mo
Price history
| Date | Event | Price |
|---|---|---|
| 9/26/2026 | Pending sale | $1,198,000$986/sqft |
Source:  SFAR #426160758 Report a problem SFAR #426160758 Report a problem | ||
| 9/11/2026 | Listed for sale | $1,198,000$986/sqft |
Source: SFAR #426160758 Report a problem | ||
| 12/5/2021 | Listing removed | -- |
Source: Zillow Rental Network Premium Report a problem | ||
| 12/4/2021 | Listed for rent | $4,500$4/sqft |
Source: Zillow Rental Network Premium Report a problem | ||
Public tax history
| Year | Property taxes | Tax assessment |
|---|---|---|
| 2025 | $14,203 0% | $1,531,100 +34.5% |
| 2024 | $14,206 -11.3% | $1,138,000 -11.8% |
| 2023 | $16,021 -4.1% | $1,290,000 -4.4% |
| 2022 | $16,713 +7% | $1,350,000 +7.5% |
| 2021 | $15,620 +278.1% | $1,256,000 +358% |
| 2020 | $4,131 +4.6% | $274,220 +2% |
| 2019 | $3,947 +3.4% | $268,844 +2% |
| 2018 | $3,818 +9.9% | $263,573 +2% |
| 2017 | $3,475 +2.4% | $258,406 +2% |
| 2016 | $3,394 +1.3% | $253,340 +1.5% |
| 2015 | $3,351 +2.6% | $249,535 +2% |
| 2014 | $3,265 | $244,647 +0.5% |
| 2013 | -- | $243,542 +2% |
| 2012 | -- | $238,768 +2% |
| 2011 | -- | $234,087 +0.8% |
| 2010 | -- | $232,339 -0.2% |
| 2009 | -- | $232,891 +2% |
| 2008 | -- | $228,326 +2% |
| 2007 | -- | $223,850 +2% |
| 2006 | -- | $219,461 +2% |
| 2005 | -- | $215,159 +3.9% |
| 2003 | -- | $207,076 +2% |
| 2002 | -- | $203,018 +2% |
| 2001 | -- | $199,038 +2% |
| 2000 | -- | $195,135 |
Find assessor info on the county website
Monthly payment
Est. payment
Payment breakdown
Explore the cost of this home by adjusting the details. Changes won't be saved.Climate risks
Neighborhood: Hayes Valley
- $--1 bd1 ba-- sqft505 Laguna St, San Francisco, CA 94102Off Market

- $1,084,9002 bd2 ba1.2k sqft506 Fell St APT A, San Francisco, CA 94102Off Market
- $1,494,1002 bd2 ba1.2k sqft506 Fell St APT B, San Francisco, CA 94102Off Market

- $1,631,4002 bd2 ba1.2k sqft506 Fell St APT C, San Francisco, CA 94102Off Market

Similar homes
- $1,325,0002 bd2 ba1.1k sqft1260 Minnesota St Unit 104, San Francisco, CA 94107For Sale
 MLS ID #426163142, Eric Li DRE #01925807, Compass. SFAR
 - $995,0001 bd2 ba1.3k sqft181 Ofarrell St Suite 305, San Francisco, CA 94102For Sale
 MLS ID #426151750, Paul Warrin DRE #01364693, Golden Gate Sotheby's Intl. SFAR
 - $1,199,0002 bd1 ba1k sqft930 Scott St APT 6, San Francisco, CA 94115For Sale
 MLS ID #426161118, Victoria Gangi DRE #01341299, Corcoran Icon Properties. SFAR
 - $995,0002 bd2 ba1k sqft338 Potrero Ave Unit 204, San Francisco, CA 94103For Sale
 MLS ID #426161067, Franck Costa DRE #01853603, Vanguard Properties. SFAR
