Welcome to your dream home! With over 5,600 sq ft of living space, this beautifully maintained residence offers the perfect blend of comfort, space, & style - ideal for a growing family or anyone who loves to entertain. The main level features an open-concept kitchen & living area, complete with custom cabinetry designed to accommodate all your culinary gadgets. Just off the living room, you’ll find a heated & cooled sunroom enclosed with elegant pocket doors — the perfect space to relax year-round, enjoy morning coffee, or create a cozy reading nook. There are three spacious bedrooms on the main level, including a luxurious primary suite, & two additional full bathrooms. Upstairs, enjoy a private bedroom & a large recreational living area — perfect for a guest suite, home theater, or game room. The finished basement adds even more versatility with a second kitchen, full bathroom, ample storage, and potential for two additional bedrooms — ideal for multi-generational living or hosting long-term guests. Notable features include: Custom crown molding throughout,
Sprinkler system in the front yard, Roof replaced in 2021, Two HVAC systems (updated in 2021 and 2024), Two hot water heaters- both under two years old, Private backyard with a large deck, privacy fence, and fire pit area — great for entertaining or unwinding after a long day. Located within walking distance of the local junior high and set in a sidewalk-lined neighborhood, this home offers both convenience and charm.
Closed
Listed by: EDGE Realty, ERA Powered • Lauren T DeWitt • Contact: 573-380-6560
Bought with: EDGE Realty, ERA Powered
Price Unknown
511 Lindenwood Ave, Sikeston, MO 63801
3beds
5,647sqft
Single Family Residence
Built in 1997
0.4 Acres Lot
$532,900 Zestimate®
$--/sqft
$2,538 Estimated rent
Home value
$532,900
Estimated sales range
Not available
$2,538/mo
Zestimate® history
Owner options
List your home for rent
$2,538/mo
Rent Zestimate®
Find your next renter with Zillow Rental Manager. Plus, with online applications, you can quickly screen prospective tenants – for free.
$2,538/mo
Rent Zestimate®
Refinance and save
Refinancing to a lower rate could help reduce your monthly payments and save thousands over the life of the loan.
Explore your selling options
Work with a Zillow partner agent
Leverage their expertise and Zillow's premium Showcase listings to get your home seen by more buyers.
Get startedList with your own agent
Get your home in front of millions of buyers by listing it on Zillow.
Learn how to do itSell it yourself
Take full control of how buyers see your home on Zillow by listing For Sale by Owner (FSBO).
List your homeWhat's special
Finished basementPrivacy fenceHeated and cooled sunroomSpacious bedroomsSecond kitchenLuxurious primary suitePrivate bedroom
Zillow last checked:
Listing updated:
Listed by:
Lauren T DeWitt 573-380-6560,
EDGE Realty, ERA Powered
Bought with:
Lauren T DeWitt, 2017012325
EDGE Realty, ERA Powered
Source: MARIS,MLS#: 25061198 Originating MLS: Bootheel Regional Board of REALTORS
Originating MLS: Bootheel Regional Board of REALTORSFacts & features
Interior
Bedrooms & bathrooms
- Bedrooms: 3
- Bathrooms: 4
- Full bathrooms: 4
- Main level bathrooms: 2
- Main level bedrooms: 3
Heating
- Electric, Forced Air, Natural Gas
Cooling
- Ceiling Fan(s), Central Air, Electric, Exhaust Fan
Appliances
- Included: Stainless Steel Appliance(s), Dishwasher, Disposal, Microwave, Convection Oven, Double Oven, Gas Range, Refrigerator, Gas Water Heater
- Laundry: Main Level
Features
- Built-in Features, Ceiling Fan(s), Crown Molding, Custom Cabinetry, Eat-in Kitchen, High Ceilings, Kitchen/Dining Room Combo, Master Downstairs, Separate Dining, Storage
- Flooring: Carpet, Ceramic Tile, Hardwood
- Basement: Full,Sleeping Area,Sump Pump
- Number of fireplaces: 2
- Fireplace features: Basement, Electric, Gas, Master Bedroom
Interior area
- Total structure area: 5,647
- Total interior livable area: 5,647 sqft
- Finished area above ground: 3,775
- Finished area below ground: 1,872
Property
Parking
- Total spaces: 2
- Parking features: Concrete, Garage, Garage Faces Side, Oversized
- Attached garage spaces: 2
Features
- Levels: Two
- Exterior features: Private Yard
- Fencing: Back Yard,Full,Privacy,Vinyl
Lot
- Size: 0.4 Acres
- Dimensions: 28 x 87 x 150 x 115 x 154
- Features: Landscaped, Sprinklers In Front
Details
- Parcel number: 196.013.00003007003.00
- Special conditions: Standard
Construction
Type & style
- Home type: SingleFamily
- Architectural style: Ranch/2 story
- Property subtype: Single Family Residence
Materials
- Brick, Vinyl Siding
- Roof: Architectural Shingle
Condition
- Year built: 1997
Utilities & green energy
- Electric: Single Phase, 220 Volts
- Sewer: Public Sewer
- Water: Public
- Utilities for property: Cable Available
Community & HOA
Community
- Security: Fire Alarm, Security System
- Subdivision: Clearview Estates
HOA
- Has HOA: No
Location
- Region: Sikeston
Financial & listing details
- Tax assessed value: $277,230
- Annual tax amount: $2,296
- Date on market: 9/5/2025
- Cumulative days on market: 151 days
- Listing terms: Cash,Conventional,FHA,USDA Loan,VA Loan
Price history
| Date | Event | Price |
|---|---|---|
| 3/24/2026 | Sold | -- |
Source:  MARIS #25061198 Report a problem MARIS #25061198 Report a problem | ||
| 2/3/2026 | Pending sale | $549,000$97/sqft |
Source: MARIS #25061198 Report a problem | ||
| 9/5/2025 | Listed for sale | $549,000$97/sqft |
Source: MARIS #25061198 Report a problem | ||
Public tax history
| Year | Property taxes | Tax assessment |
|---|---|---|
| 2025 | -- | $52,670 +11.3% |
| 2024 | -- | $47,320 |
| 2023 | -- | $47,320 |
| 2022 | -- | $47,320 +3.9% |
| 2021 | -- | $45,530 +5.5% |
| 2020 | -- | $43,160 |
| 2018 | -- | $43,160 |
| 2017 | -- | $43,160 +0.7% |
| 2014 | -- | $42,860 |
Find assessor info on the county website
Neighborhood: 63801
Nearby homes
- $190,1703 bd4 ba3.4k sqft509 Lindenwood Ave, Sikeston, MO 63801Off Market
- $267,4003 bd3 ba2k sqft513 Lindenwood Ave, Sikeston, MO 63801Off Market
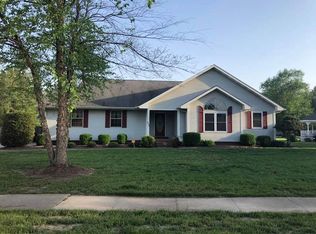
- $250,2003 bd-- ba2k sqft512 Salcedo Rd, Sikeston, MO 63801Off Market
- $315,9003 bd3 ba2.4k sqft510 Salcedo Rd, Sikeston, MO 63801Off Market
- $238,300-- bd-- ba-- sqft507 Lindenwood Ave, Sikeston, MO 63801Off Market
- $279,5003 bd2 ba2.1k sqft515 Lindenwood Ave, Sikeston, MO 63801Off Market
- $389,9003 bd-- ba2.4k sqft514 Salcedo Rd, Sikeston, MO 63801Off Market
- $330,3003 bd-- ba2.4k sqft508 Salcedo Rd, Sikeston, MO 63801Off Market
Nearby schools
GreatSchools rating
- 5/10Lee Hunter Elementary SchoolGrades: 1-4Distance: 0.9 mi
- 6/10Sikeston Junior High SchoolGrades: 7-8Distance: 0.1 mi
- 5/10Sikeston Sr. High SchoolGrades: 9-12Distance: 2.1 mi
Schools provided by the listing agent
- Elementary: Sikeston R-6
- Middle: Sikeston R-6
- High: Sikeston Sr. High
Source: MARIS. This data may not be complete. We recommend contacting the local school district to confirm school assignments for this home.
- Missouri
- Scott County
- Sikeston
- 63801
- 511 Lindenwood Ave
Nearby cities
Nearby zip codes
Other Sikeston Topics
