Skip main navigation
Off market
Street View
  • $589,000

    511 Lindley Rd, Glenside, PA 19038

    3beds
    1,550sqft
    SingleFamily
    Built in 1952
    10,454 Square Feet Lot
    $589,000 Zestimate®
    $380/sqft
    $3,029 Estimated rent

    Home value

    $589,000

    $560,000 - $618,000

    $3,029/mo

    Zestimate® history
    Loading
    Loading...

    Owner options

    List your home for rent

    $3,029/mo

    Rent Zestimate®

    Find your next renter with Zillow Rental Manager. Plus, with online applications, you can quickly screen prospective tenants – for free.

    Learn more

    $3,029/mo

    Rent Zestimate®

    Refinance and save

    $3,109/mo

    Est. payment

    Refinancing to a lower rate could help reduce your monthly payments and save thousands over the life of the loan.

    See today's rates

    $3,109/mo

    Est. payment

    Explore your selling options

    Work with a Zillow partner agent

    Leverage their expertise and Zillow's premium Showcase listings to get your home seen by more buyers.

    Get started

    List with your own agent

    Get your home in front of millions of buyers by listing it on Zillow.

    Learn how to do it

    Sell it yourself

    Take full control of how buyers see your home on Zillow by listing For Sale by Owner (FSBO).

    List your home

    What's special

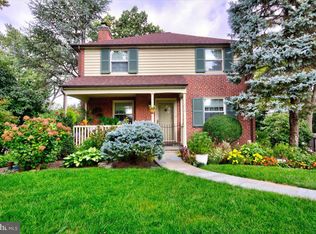
    Welcome to 511 Lindley, a stunning red brick colonial home in coveted Twickenham Village. Entering this home through the front foyer, you are immediately struck by the sun drenched living spaces. To your left there is a large living room with hardwood floors, a wood burning brick fireplace, and access to the expansive and new composite deck. On your right, you are met with a formal dining room and an updated eat-in kitchen with stainless steel appliances and a built in beverage fridge. This level is completed with a large coat closet and charming half bathroom. On the second floor, there are three large bedrooms with a shared hall bathroom. The main bedroom has 2 large closets and one of them can be converted to a primary bathroom. The large walk-out basement can serve as an office, work out studio, secondary entertainment space, or all three! One car attached garage with an electric car charger completes the lower level. The outdoor space of this home is a true show stopper. Due to the abundance of landscaping and mature trees, the backyard is a private oasis. Whether you choose to spend time on the second story deck, lower patio, or grassy yard, you will have the perfect place to entertain family and friends all summer. Close proximity to the Glenside train and minutes to PA Turnpike, Rt. 309, Chestnut Hill, Keswick Theatre and numerous Country Clubs. Located in the highly ranked Cheltenham School District and also offers easy access to some of the best private schools in the area. Schedule your showing today! 2023-07-05

    This property is not currently displayed as for sale or rent on Zillow. This may be different from what's on other websites or public sources.

    Facts & features

    Interior

    Bedrooms & bathrooms
    • Bedrooms: 3
    • Bathrooms: 2
    • Full bathrooms: 1
    • 1/2 bathrooms: 1
    Heating
    • Wall, Gas
    Cooling
    • Central
    Appliances
    • Included: Dishwasher, Dryer, Garbage disposal, Microwave
    Features
    • Has fireplace: Yes
    Interior area
    • Total interior livable area: 1,550 sqft

    Property

    Parking
    • Total spaces: 1
    • Parking features: Garage - Attached
    Features
    • Exterior features: Brick
    Lot
    • Size: 10,454 Square Feet
    Details
    • Parcel number: 310017596004

    Construction

    Type & style
    • Home type: SingleFamily
    • Architectural style: Colonial
    Condition
    • Year built: 1952

    Community & HOA

    Location
    • Region: Glenside

    Financial & listing details

    • Price per square foot: $380/sqft
    • Tax assessed value: $155,980
    • Annual tax amount: $10,609

    Price history

    DateEventPrice
    7/10/2023Sold$508,070+19.5%$328/sqft
    Source: Bright MLS #PAMC2073258 Report a problem
    6/4/2023Pending sale$425,000$274/sqft
    Source: Berkshire Hathaway HomeServices Fox & Roach, REALTORS #PAMC2073258 Report a problem
    6/4/2023Contingent$425,000$274/sqft
    Source: Bright MLS #PAMC2073258 Report a problem
    6/2/2023Listed for sale$425,000+39.3%$274/sqft
    Source: Bright MLS #PAMC2073258 Report a problem
    4/21/2016Sold$305,100$197/sqft
    Source: Public Record Report a problem

    Public tax history

    YearProperty taxesTax assessment
    2025$10,609 +2.7%$155,980
    2024$10,332 $155,980
    2023$10,332 +2.1%$155,980
    2022$10,123 +2.8%$155,980
    2021$9,847 +2.3%$155,980
    2020$9,624 +2.7%$155,980
    2019$9,372 +3.2%$155,980
    2018$9,081 +2.2%$155,980
    2017$8,887 +2%$155,980
    2016$8,714 +2.8%$155,980
    2015$8,473 +3.3%$155,980
    2014$8,205 +1.4%$155,980
    2013$8,095 $155,980
    2012$8,095 +0.9%$155,980
    2011$8,023 +5.1%$155,980
    2010$7,634 +4.2%$155,980
    2009$7,323 +4.4%$155,980
    2008$7,013 +6.7%--
    2007$6,573 +6.6%--
    2006$6,165 +5.8%--
    2005$5,827 +4.1%--
    2004$5,598 +4.9%--
    2003$5,337 +8.9%--
    2002$4,901 +7.1%--
    2000$4,574 +7.9%--
    1999$4,238 --
    Find assessor info on the county website

    Neighborhood: 19038

    Nearby schools

    GreatSchools rating
    Get a cash offer in 3 minutes
    Find out how much your home could sell for in as little as 3 minutes with a no-obligation cash offer.
    Estimated market value
    $589,000
    Get a cash offer in 3 minutes
    Find out how much your home could sell for in as little as 3 minutes with a no-obligation cash offer.
    Estimated market value
    $589,000