Beautifully maintained, thoughtfully updated, and filled with the character Mt. Lebanon buyers love, 511 Longridge Drive is the kind of home that immediately feels comfortable and inviting! Great curb appeal sets the tone, while refinished hardwood floors, great natural light, and a functional floor plan create a clean, warm, and homey feel throughout. At the heart of the home is a beautifully remodeled kitchen by Kingswood Designs, featuring modern finishes that complement the home’s original character. The primary bathroom was also completely remodeled by Kingswood Designs, adding another polished, move-in-ready space. Just off the main living area, the side porch is a standout feature - an ideal spot for quiet mornings with coffee, relaxing afternoons, or fun evenings with family and friends. The owners have also made substantial investments beyond what you see, including a chimney rebuild and masonry work, attic insulation and roof venting, updated basement plumbing with a new house trap and drain lines, fencing, refinished hardwood floors, and more. Outside, the fully fenced backyard provides plenty of usable space for entertaining, pets, play, or simply enjoying the outdoors. Downstairs, the clean basement with high ceilings presents an exciting opportunity to make the space exactly what you want. A designated flex area is ideal for a home office, gym, guest space, or playroom, while the larger unfinished portion offers excellent potential for additional finished living space. There’s even more opportunity upstairs, where the attic provides valuable bonus space with the potential to create a captive fourth bedroom, private home office, or simply take advantage of the additional storage. With its combination of timeless character, quality improvements, flexible living space, a fully fenced yard, and a great Mt. Lebanon location, 511 Longridge Drive offers the charm buyers want today with the space and potential to continue making it their own.
Contingent
$549,900
511 Longridge Dr, Pittsburgh, PA 15243
3beds
1,600sqft
Single Family Residence
Built in 1938
7,405 Square Feet Lot
$535,200 Zestimate®
$344/sqft
$-- HOA
What's special
Great curb appealFlexible living spaceGreat natural lightFunctional floor planRefinished hardwood floors
- 13 days
- 2,145
- 190
Zillow last checked:
Listing updated:
Listed by:
Devon Lauer 412-561-7400,
HOWARD HANNA REAL ESTATE SERVICES 412-561-7400
Source: WPMLS,MLS#: 1772901 Originating MLS: West Penn Multi-List
Originating MLS: West Penn Multi-ListFacts & features
Interior
Bedrooms & bathrooms
- Bedrooms: 3
- Bathrooms: 3
- Full bathrooms: 2
- 1/2 bathrooms: 1
Primary bedroom
- Level: Upper
- Dimensions: 19x12
Bedroom 2
- Level: Upper
- Dimensions: 12x9
Bedroom 3
- Level: Upper
- Dimensions: 13x12
Bonus room
- Level: Basement
- Dimensions: 12x10
Dining room
- Level: Main
- Dimensions: 14x13
Family room
- Level: Main
- Dimensions: 24x12
Game room
- Level: Basement
- Dimensions: 28x24
Kitchen
- Level: Main
- Dimensions: 16x10
Heating
- Forced Air, Gas
Cooling
- Central Air
Appliances
- Included: Some Gas Appliances, Dryer, Dishwasher, Disposal, Microwave, Refrigerator, Stove, Washer
Features
- Window Treatments
- Flooring: Hardwood, Tile
- Windows: Window Treatments
- Basement: Full,Walk-Out Access
- Number of fireplaces: 1
- Fireplace features: Gas
Interior area
- Total structure area: 1,600
- Total interior livable area: 1,600 sqft
Property
Parking
- Total spaces: 1
- Parking features: Built In, Garage Door Opener
- Has attached garage: Yes
Features
- Levels: Two
- Stories: 2
- Pool features: None
Lot
- Size: 7,405 Square Feet
- Dimensions: 58 x 134 x 56 x 134
Details
- Parcel number: 0142L00167000000
Construction
Type & style
- Home type: SingleFamily
- Architectural style: Colonial,Two Story
- Property subtype: Single Family Residence
Materials
- Brick
- Roof: Slate
Condition
- Resale
- Year built: 1938
Utilities & green energy
- Sewer: Public Sewer
- Water: Public
Community & HOA
Community
- Features: Public Transportation
Location
- Region: Pittsburgh
Financial & listing details
- Price per square foot: $344/sqft
- Tax assessed value: $164,300
- Annual tax amount: $6,609
- Date on market: 9/4/2026
Estimated market value
$535,200
$508,000 - $562,000
$2,338/mo
Price history
| Date | Event | Price |
|---|---|---|
| 9/8/2026 | Contingent | $549,900$344/sqft |
Source:  WPMLS #1772901 Report a problem WPMLS #1772901 Report a problem | ||
| 9/4/2026 | Listed for sale | $549,900+39.2%$344/sqft |
Source: WPMLS #1772901 Report a problem | ||
| 4/14/2021 | Sold | $395,000+175.3%$247/sqft |
Source: WPMLS #1483035 Report a problem | ||
| 7/8/2008 | Sold | $143,500$90/sqft |
Source: Public Record Report a problem | ||
Public tax history
| Year | Property taxes | Tax assessment |
|---|---|---|
| 2025 | $6,589 +8.9% | $164,300 |
| 2024 | $6,050 +678.4% | $164,300 |
| 2023 | $777 | $164,300 |
| 2022 | $777 +12.3% | $164,300 +12.3% |
| 2021 | $692 +2% | $146,300 |
| 2020 | $678 -2% | $146,300 |
| 2019 | $692 -49.9% | $146,300 |
| 2018 | $1,381 -71.7% | $146,300 |
| 2017 | $4,882 +605.5% | $146,300 |
| 2016 | $692 -85.4% | $146,300 |
| 2015 | $4,739 | $146,300 |
| 2014 | -- | $146,300 -2% |
| 2013 | -- | $149,300 +31.3% |
| 2012 | -- | $113,700 |
| 2011 | -- | $113,700 |
| 2010 | -- | $113,700 |
| 2009 | -- | $113,700 |
| 2008 | -- | $113,700 |
| 2007 | -- | $113,700 |
| 2006 | -- | $113,700 |
| 2005 | -- | $113,700 |
| 2004 | -- | $113,700 -11.7% |
| 2003 | -- | $128,700 |
| 2002 | -- | $128,700 |
Find assessor info on the county website
Monthly payment
Est. payment
Payment breakdown
Explore the cost of this home by adjusting the details. Changes won't be saved.Climate risks
Neighborhood: Mount Lebanon
Nearby schools
Schools provided by the listing agent
- District: Mount Lebanon
Source: WPMLS. This data may not be complete. We recommend contacting the local school district to confirm school assignments for this home.


Similar homes
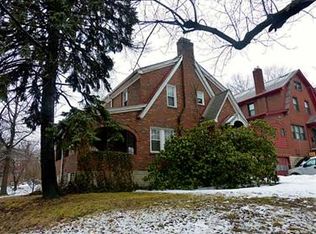
- $499,0003 bd3 ba1.6k sqft13 Carleton Dr, Pittsburgh, PA 15243For Sale
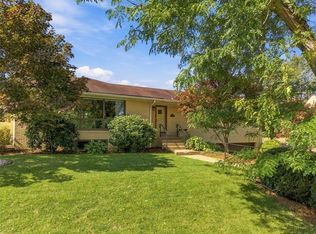 MLS ID #1774845, Meghan Scichilone. WPMLS
 - $--3 bd4 ba1.9k sqft1303 Craigview Dr, Pittsburgh, PA 15243Auction
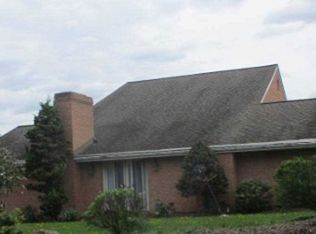 Xome
Xome - $439,9003 bd3 ba1.6k sqft1050 Larchdale Dr, Pittsburgh, PA 15243For Sale
 MLS ID #1774818, Jim Dolanch. WPMLS
 - $469,9004 bd3 ba1.8k sqft1125 Sunrise Dr, Pittsburgh, PA 15243For Sale
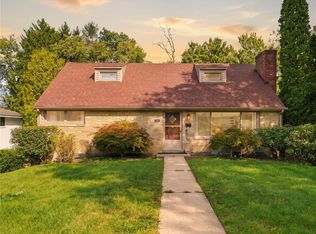 MLS ID #1774810, Lauren Coulter. WPMLS
