Charming Condo in Prime Ann Arbor Location! Discover the perfect blend of comfort and convenience with this lovely two-bedroom, one-bath condo! With carpet flooring throughout, this move-in ready home offers a cozy atmosphere with separate dining and a spacious living room. The functional layout is perfect, with loads of light, for anyone looking to enjoy the vibrant Ann Arbor lifestyle. Enjoy your own space with a covered carport (#22) and private entrance. Ample storage options make it easy to keep your living area tidy and organized. An additional storage unit (#22) is located downstairs. This condo comes equipped with in-unit laundry facilities for your convenience. Just minutes from downtown Ann Arbor, this unit is ideal for students and professionals alike. It’s conveniently located near U of M Medical School and North Campus, making it an excellent choice for students and staff. With nearby shops and restaurants, you’ll have everything you need right at your fingertips. Don’t miss out on this fantastic opportunity to own a piece of Ann Arbor real estate!
For sale
$249,900
511 Longshore Dr, Ann Arbor, MI 48105
2beds
800sqft
Condominium
Built in 1965
-- sqft lot
$-- Zestimate®
$312/sqft
$255/mo HOA
What's special
- 6 days |
- 317 |
- 8 |
Zillow last checked:
Listing updated:
Listed by:
Michelle Vedder 810-227-5005,
Real Estate One-Brighton 810-227-5005
Source: Realcomp II,MLS#: 20261053277
Facts & features
Interior
Bedrooms & bathrooms
- Bedrooms: 2
- Bathrooms: 1
- Full bathrooms: 1
Primary bedroom
- Level: Second
- Area: 100
- Dimensions: 10 X 10
Bedroom
- Level: Second
- Area: 100
- Dimensions: 10 X 10
Other
- Level: Second
Dining room
- Level: Entry
- Area: 49
- Dimensions: 7 X 7
Kitchen
- Level: Entry
- Area: 80
- Dimensions: 10 X 8
Living room
- Level: Entry
- Area: 120
- Dimensions: 12 X 10
Heating
- Forced Air, Natural Gas
Cooling
- Central Air
Appliances
- Included: Dishwasher, Free Standing Gas Range, Free Standing Refrigerator, Microwave, Washer Dryer Stacked
- Laundry: In Unit
Features
- Entrance Foyer, High Speed Internet
- Has basement: No
- Has fireplace: No
Interior area
- Total interior livable area: 800 sqft
- Finished area above ground: 800
Property
Parking
- Parking features: No Garage
Features
- Levels: Two
- Stories: 2
- Entry location: GroundLevelwSteps
Details
- Parcel number: 090921308032
- Special conditions: Short Sale No,Standard
Construction
Type & style
- Home type: Condo
- Architectural style: Contemporary
- Property subtype: Condominium
Materials
- Brick, Vinyl Siding
- Foundation: Slab
- Roof: Asphalt
Condition
- New construction: No
- Year built: 1965
Utilities & green energy
- Electric: Circuit Breakers
- Sewer: Public Sewer
- Water: Public
- Utilities for property: Cable Available
Community & HOA
Community
- Security: Smoke Detectors
- Subdivision: THE CROSSING OF ANN ARBOR
HOA
- Has HOA: Yes
- Services included: Maintenance Grounds, Maintenance Structure, Snow Removal, Trash, Water
- HOA fee: $255 monthly
- HOA phone: 734-994-8070
Location
- Region: Ann Arbor
Financial & listing details
- Price per square foot: $312/sqft
- Tax assessed value: $64,373
- Annual tax amount: $4,344
- Date on market: 7/15/2026
- Cumulative days on market: 6 days
- Listing agreement: Exclusive Right To Sell
- Listing terms: Cash,Conventional
- Exclusions: Exclusion(s) Do Not Exist
Estimated market value
Not available
Estimated sales range
Not available
Not available
Price history
| Date | Event | Price |
|---|---|---|
| 7/15/2026 | Listed for sale | $249,900$312/sqft |
Source:  Realcomp II #20261053277 Report a problem Realcomp II #20261053277 Report a problem | ||
Public tax history
Tax history is unavailable.
Monthly payment
Est. payment
Payment breakdown
Explore the cost of this home by adjusting the details. Changes won't be saved.Climate risks
Neighborhood: Northside
Nearby schools
GreatSchools rating
- 8/10Northside Elementary SchoolGrades: PK-8Distance: 0.6 mi
- 10/10Skyline High SchoolGrades: 9-12Distance: 2.1 mi
- 9/10Clague Middle SchoolGrades: 6-8Distance: 2.4 mi
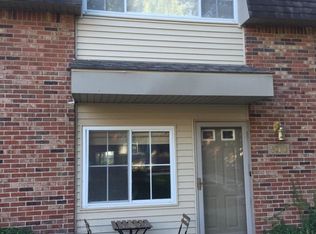
- $258,8002 bd1 ba800 sqft511 Longshore Dr APT B, Ann Arbor, MI 48105Off Market
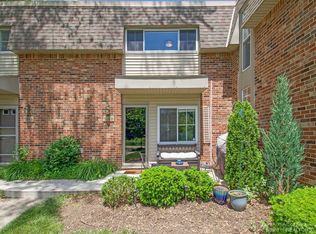
- $288,1002 bd-- ba800 sqft509 Longshore Dr, Ann Arbor, MI 48105Off Market
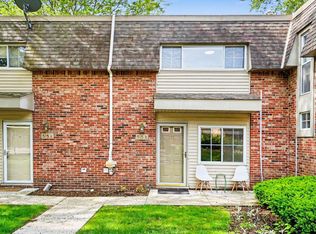
- $248,0001 bd1 ba800 sqft515 Longshore Dr, Ann Arbor, MI 48105Sold
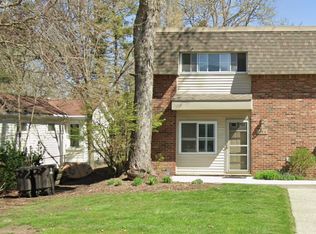
- $350,1002 bd1 ba-- sqft509 Long Shore Dr #A-1, Ann Arbor, MI 48105Off Market
- $274,0002 bd1 ba800 sqft517 Longshore Dr APT A, Ann Arbor, MI 48105Sold
- $246,4001 bd1 ba800 sqft521 Longshore Dr APT B, Ann Arbor, MI 48105Off Market
- $320,0002 bd1 ba800 sqft521 Longshore Dr APT A, Ann Arbor, MI 48105Sold
- $280,0002 bd1 ba800 sqft519 Longshore Dr APT A, Ann Arbor, MI 48105Sold
A local agent can set up tours, give advice and negotiate with sellers.
Similar homes
- $280,0002 bd1 ba871 sqft1225 Island Dr APT 103, Ann Arbor, MI 48105For Sale
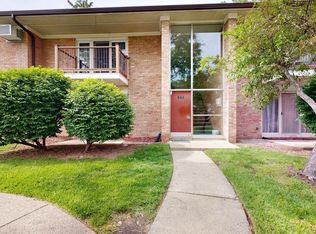
 MLS ID #26026486, Kirk Glassel, The Charles Reinhart Company. MichRIC
 - $285,0002 bd1 ba871 sqft1257 Island Dr APT 101, Ann Arbor, MI 48105For Sale
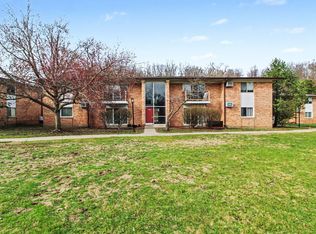 MLS ID #26031194, David Mueller, Real Broker LLC Ann Arbor. MichRIC
 - $279,9002 bd1 ba982 sqft1795 Hideaway Ln, Ann Arbor, MI 48105For Sale
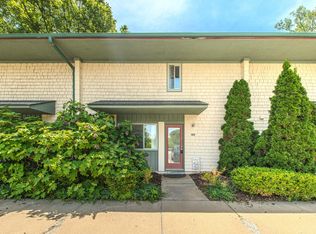 MLS ID #26029362, Julie Picknell, The Charles Reinhart Company. MichRIC
 - $215,0002 bd2 ba1.1k sqft1225 S Maple Rd APT 307, Ann Arbor, MI 48103For Sale
 MLS ID #26037281, Tayla Scott, The Charles Reinhart Company. MichRIC
 - $299,9002 bd1 ba871 sqft1213 Island Dr APT 101, Ann Arbor, MI 48105For SaleMLS ID #26031736, Sheila Hoeft, @properties Christie's Int'lAA. MichRIC
- $260,0002 bd2 ba1.1k sqft3017 Lakehaven Ct, Ann Arbor, MI 48105For SaleMLS ID #26022506, Judie Wu, The Charles Reinhart Company. MichRIC
- $299,0002 bd2 ba1.1k sqft624 Watersedge Dr, Ann Arbor, MI 48105For SaleMLS ID #26036108, Daniel DeCapua, RE/MAX Platinum. MichRIC
- $229,9002 bd2 ba780 sqft2653 Fenwick Ct, Ann Arbor, MI 48104For SaleMLS ID #26035059, Steven Koleno, Beycome Brokerage Realty LLC. MichRIC
- $265,0002 bd2 ba1k sqft3007 Forest Creek Ct, Ann Arbor, MI 48108For SaleMLS ID #26035871, Kim Peoples, The Charles Reinhart Company. MichRIC
- $269,9002 bd2 ba1.1k sqft1527 Weatherstone Dr, Ann Arbor, MI 48108For SaleMLS ID #26036289, Kathryn Linderman, The Charles Reinhart Company. MichRIC
- $280,0002 bd2 ba1.1k sqft1042 W Summerfield Glen Cir, Ann Arbor, MI 48103For SaleMLS ID #26036154, Matthew Miller, The Charles Reinhart Company. MichRIC
- $200,0002 bd3 ba1.1k sqft325 Briarcrest Dr, Ann Arbor, MI 48104For SaleMLS ID #26036812, David McNamara, Foxway Realty LLC. MichRIC
- $220,0002 bd2 ba1.1k sqft1255 S Maple Rd APT 101, Ann Arbor, MI 48103For Sale
 MLS ID #20261051801, Virginia Beckley, Berkshire Hathaway HomeServices Kee Realty Bham. Realcomp II
 - $310,0002 bd2 ba1k sqft2854 S Knightsbridge Cir, Ann Arbor, MI 48105For SaleMLS ID #26034556, Kirk Glassel, The Charles Reinhart Company. MichRIC
- $269,0001 bd1 ba596 sqft555 E William St APT 20I, Ann Arbor, MI 48104For SaleMLS ID #26024996, Brian Tomsic, University Realty Associates. MichRIC
- $239,0002 bd2 ba983 sqft250 Briarcrest Dr Unit 130, Ann Arbor, MI 48104For SaleMLS ID #20261029405, Shane Adams, RE/MAX Select. Realcomp II
- $248,8002 bd2 ba1.1k sqft1704 Weatherstone Dr, Ann Arbor, MI 48108For SaleMLS ID #26028592, Xiao Li, The Charles Reinhart Company. MichRIC
- $229,9001 bd1 ba811 sqft101 Fieldcrest St APT 302, Ann Arbor, MI 48103For SaleMLS ID #26035370, Robert Ewing, Real Estate One Inc. MichRIC
- $235,0002 bd1 ba882 sqft2650 Fenwick Ct, Ann Arbor, MI 48104For SaleMLS ID #20261050174, Jinny Yun, Century 21 Professionals Troy. Realcomp II
- $225,0002 bd2 ba983 sqft300 Briarcrest Dr Unit 140, Ann Arbor, MI 48104For SaleMLS ID #26029776, Sheila Hoeft, @properties Christie's Int'lAA. MichRIC
