Absolutely Gorgeous!! This incredible 2023 single-story ranch style home sits at the end of an amazing cul-de-sac. It is nestled near the beautiful and highly coveted historic downtown area of Lake Elsinore which provides relaxed style living and beautiful aesthetics. Situated on over 7,000 sq ft and showcasing spectacular views, spaciousness, and privacy, you will absolutely love the uniqueness this lot and location have to offer. The home is positioned off the street and has an amazing front yard, RV parking potential, spacious backyard with a blank slate ready for your pool, toys, games, & imagination, lastly a large 2 car garage. The home is equally amazing and meticulously cared for. Pride of ownership permeates this house as it boasts many upgrades and amenities such as bright and open floor plan, beautiful vinyl plank and carpet flooring, baseboards, tall ceilings, ceiling fans, recessed lighting, huge kitchen with a lot of cabinets, plentiful countertops and custom tile backsplash, stainless steel appliances, pantry, pendant lighting, master bedroom with huge closet, large bedrooms, the entertainer's delight backyard large enough for pool parties, games, entertaining friends and family, BBQing and so much more. Words and pictures can never convey the beauty this home and neighborhood have to offer, come and see for yourself!!
Under contract
Listed by: HomeSmart, Evergreen Realty • Curtis Rodriguez • 714-270-5511
$500,000
511 Lookout St, Lake Elsinore, CA 92530
4beds
1,511sqft
Manufactured Home
Built in 2023
7,405 Square Feet Lot
$502,700 Zestimate®
$331/sqft
$-- HOA
What's special
- 44 days
- 107
- 6
Zillow last checked:
Listing updated:
Listed by:
Curtis Rodriguez DRE #01716051 714-270-5511,
HomeSmart, Evergreen Realty
Source: CRMLS,MLS#: OC26217885 Originating MLS: California Regional MLS
Facts & features
Interior
Bedrooms & bathrooms
- Bedrooms: 4
- Bathrooms: 2
- Full bathrooms: 1
- 3/4 bathrooms: 1
- Main level bathrooms: 2
- Main level bedrooms: 4
Rooms
- Room types: Bedroom, Family Room, Kitchen, Laundry, Living Room, Primary Bathroom, Primary Bedroom, Dining Room
Primary bedroom
- Features: Main Level Primary
Bedroom
- Features: Bedroom on Main Level
Bedroom
- Features: All Bedrooms Down
Bathroom
- Features: Bathtub, Enclosed Toilet, Full Bath on Main Level, Multiple Shower Heads, Separate Shower, Tub Shower, Upgraded, Walk-In Shower
Kitchen
- Features: Kitchen Island, Kitchen/Family Room Combo, Utility Sink
Heating
- Central, Propane
Cooling
- Central Air
Appliances
- Included: Dishwasher, Microwave, Propane Oven, Propane Range, Propane Water Heater, Refrigerator, Water To Refrigerator, Water Heater
- Laundry: Inside, Laundry Room, Propane Dryer Hookup
Features
- Breakfast Bar, Built-in Features, Breakfast Area, Ceiling Fan(s), Separate/Formal Dining Room, Open Floorplan, Pantry, Recessed Lighting, Storage, All Bedrooms Down, Bedroom on Main Level, Main Level Primary
- Flooring: Vinyl
- Doors: Panel Doors, Sliding Doors
- Windows: Blinds, Double Pane Windows
- Has fireplace: No
- Fireplace features: None
- Common walls with other units/homes: No Common Walls
Interior area
- Total interior livable area: 1,511 sqft
Video & virtual tour
Property
Parking
- Total spaces: 8
- Parking features: Concrete, Door-Single, Driveway, Garage Faces Front, Garage, Garage Door Opener, RV Potential, RV Access/Parking
- Attached garage spaces: 2
- Uncovered spaces: 6
Accessibility
- Accessibility features: No Stairs
Features
- Levels: One
- Stories: 1
- Entry location: Ground
- Patio & porch: Rear Porch, Deck, Patio, Wood
- Exterior features: Lighting, Rain Gutters
- Pool features: None
- Spa features: None
- Fencing: Good Condition,Wood
- Has view: Yes
- View description: Hills, Mountain(s), Neighborhood
Lot
- Size: 7,405 Square Feet
- Features: Back Yard, Cul-De-Sac, Front Yard, Lawn, Landscaped, Rectangular Lot, Yard
Details
- Parcel number: 377271002
- Special conditions: Standard
Construction
Type & style
- Home type: MobileManufactured
- Architectural style: Traditional
- Property subtype: Manufactured Home
Materials
- Drywall, Frame, Glass, Concrete, Vertical Siding
- Foundation: Permanent, Raised
- Roof: Shingle
Condition
- Updated/Remodeled,Turnkey
- New construction: No
- Year built: 2023
Utilities & green energy
- Electric: Electricity - On Property, Standard
- Sewer: Public Sewer
- Water: Public
- Utilities for property: Electricity Connected, Propane, Sewer Connected, Water Connected
Community & HOA
Community
- Features: Biking, Sidewalks
- Security: Carbon Monoxide Detector(s), Fire Detection System, Fire Sprinkler System, Smoke Detector(s)
Location
- Region: Lake Elsinore
Financial & listing details
- Price per square foot: $331/sqft
- Tax assessed value: $208,331
- Date on market: 10/6/2026
- Cumulative days on market: 45 days
- Listing terms: Cash,Cash to New Loan,Conventional,Contract,1031 Exchange,FHA,Fannie Mae,Freddie Mac,VA Loan
- Inclusions: Fridge, washer, and dryer
- Road surface type: Paved
Estimated market value
$502,700
$478,000 - $528,000
$3,202/mo
Price history
| Date | Event | Price |
|---|---|---|
| 10/23/2026 | Contingent | $500,000$331/sqft |
Source:  CRMLS #OC26217885 Report a problem | ||
| 10/7/2026 | Listed for sale | $500,000+1011.1%$331/sqft |
Source: CRMLS #OC26217885 Report a problem | ||
| 7/30/2021 | Sold | $45,000-10%$30/sqft |
Source: Public Record Report a problem | ||
| 5/27/2008 | Sold | $50,000-41.2%$33/sqft |
Source: Public Record Report a problem | ||
| 12/13/2005 | Sold | $85,000+286.4%$56/sqft |
Source: Public Record Report a problem | ||
| 7/1/2004 | Sold | $22,000+197.3%$15/sqft |
Source: Public Record Report a problem | ||
| 5/14/2003 | Sold | $7,400$5/sqft |
Source: Public Record Report a problem | ||
Public tax history
| Year | Property taxes | Tax assessment |
|---|---|---|
| 2026 | -- | $208,331 +2% |
| 2025 | $2,208 +328.1% | $204,247 +337.2% |
| 2024 | $516 +1.2% | $46,713 +2% |
| 2023 | $509 +219.2% | $45,798 +280.8% |
| 2022 | $160 +1.6% | $12,027 +2% |
| 2021 | $157 +0.8% | $11,792 +1% |
| 2020 | $156 +1.5% | $11,672 +2% |
| 2019 | $154 +1.5% | $11,444 +2% |
| 2018 | $151 +1.5% | $11,220 +2% |
| 2017 | $149 | $11,000 -54.2% |
| 2016 | $149 -24.7% | $24,000 +50% |
| 2015 | $198 +6.6% | $16,000 +6.7% |
| 2014 | $186 | $15,000 |
| 2013 | -- | $15,000 |
| 2012 | -- | $15,000 -39% |
| 2011 | -- | $24,604 +0.7% |
| 2010 | -- | $24,421 -0.2% |
| 2009 | -- | $24,480 -72.3% |
| 2008 | -- | $88,434 +2% |
| 2007 | -- | $86,700 +2% |
| 2006 | -- | $85,000 +286.4% |
| 2005 | -- | $22,000 +136.8% |
| 2003 | -- | $9,290 +2% |
| 2002 | -- | $9,108 +2% |
| 2001 | $475 +0.4% | $8,930 +2% |
| 2000 | $474 | $8,755 |
Find assessor info on the county website
Monthly payment
Climate risks
Neighborhood: 92530


Similar homes
- $450,0004 bd2 ba1.4k sqft17624 Brightman Ave, Lake Elsinore, CA 92530For Sale
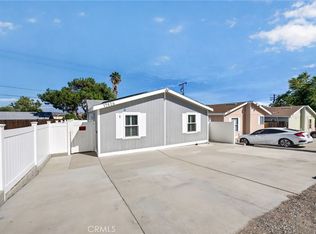 MLS ID #SW26233603, Hector Gutierrez, Keller Williams, The Lakes. CRMLS
- $499,9994 bd3 ba1.7k sqft17525 Bodkin Ave, Lake Elsinore, CA 92530For Sale
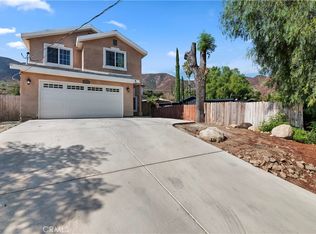 MLS ID #PW26204703, Maria Pimentel, 1Vision Real Estate. CRMLS
- $480,0003 bd2 ba1.3k sqft29421 Hazel Ln, Lake Elsinore, CA 92530For Sale
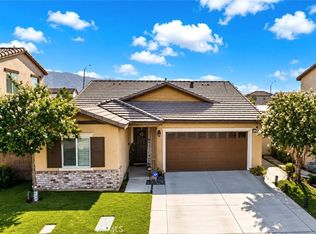 MLS ID #SW26228955, Josephine Sharma, LEGACY HOMES REALTY. CRMLS
- $409,0002 bd1 ba924 sqft103 Flint St, Lake Elsinore, CA 92530For Sale
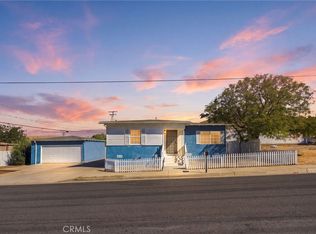 MLS ID #IV26221532, BRYAN CLARK, NEST REAL ESTATE. CRMLS
Local buyer's agents are ready to help
