Skip main navigation
Sold for $470,000
  • $470,000

    511 Macon Ave, Saint Matthews, KY 40207

    4beds
    2,333sqft
    Single Family Residence
    Built in 1940
    6,534 Square Feet Lot
    $503,100 Zestimate®
    $201/sqft
    $2,852 Estimated rent

    Home value

    $503,100

    $478,000 - $528,000

    $2,852/mo

    Zestimate® history
    Loading
    Loading...

    Owner options

    List your home for rent

    $2,852/mo

    Rent Zestimate®

    Find your next renter with Zillow Rental Manager. Plus, with online applications, you can quickly screen prospective tenants – for free.

    Learn more

    $2,852/mo

    Rent Zestimate®

    Refinance and save

    $2,897/mo

    Est. payment

    Refinancing to a lower rate could help reduce your monthly payments and save thousands over the life of the loan.

    See today's rates

    $2,897/mo

    Est. payment

    Explore your selling options

    Work with a Zillow partner agent

    Leverage their expertise and Zillow's premium Showcase listings to get your home seen by more buyers.

    Get started

    List with your own agent

    Get your home in front of millions of buyers by listing it on Zillow.

    Learn how to do it

    Sell it yourself

    Take full control of how buyers see your home on Zillow by listing For Sale by Owner (FSBO).

    List your home

    What's special

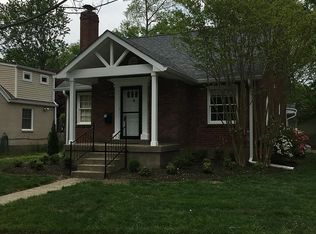
    Welcome to this charming cape cod nestled in the heart of Louisville's sought-after St. Matthews. The spacious interior includes 4 bedrooms with a first-floor master and 3 full baths- features not usually available in this neighborhood. An addition includes a gourmet kitchen, with plenty of cabinet and counter space, gas range and an eating area. A second bedroom (which could also be an office), a dining room and a living room with an open floor plan and a gas fireplace allow for complete first floor living if desired. Upstairs are two more bedrooms, with additions that include a large, upgraded bathroom and a huge walk-in closet. Two zone heating and A/C allows for the upstairs climate to be regulated separately, and both programmable thermostats can be controlled remotely from your smartphone! The basement includes a large finished space with built-in bookshelves and plenty of cabinets- perfect for reading, entertaining or watching TV. There's also a private office with a built-in desk, cabinets and a copy machine, a laundry area with full washer and dryer, plenty of storage space with shelving, and another full bath for your guests. Step out back and enjoy a unique oasis, with a wooden privacy fence, a huge pergola with a built-in bench and fully covered by a beautiful Wisteria, a patio with gas grill, and gorgeous landscaping including a rose garden. Out the front door it's a mere 7-minute walk to the shops and restaurants of St. Matthews, and just a 10 minute walk to Seneca Park. Plenty of sidewalks, bike paths and quiet streets allow you to leave the car at home and enjoy a healthy lifestyle, but the JCC, medical facilities and Shelbyville Road shopping are just a 5 minute drive. Come see right away!

    Zillow last checked:

    Listing updated:

    Listed by:

    Anthony J Giglio Tgiglio@listwithfreedom.com,

    ListWithFreedom.com

    Bought with:

    Jane E Kottkamp, 215188

    Lenihan Sotheby's Int'l Realty

    Source: Metro Search Inc. LLC DBA Apex MLS,MLS#: 1653989MLS Logo

    Facts & features

    Interior

    Bedrooms & bathrooms
    • Bedrooms: 4
    • Bathrooms: 3
    • Full bathrooms: 3
    Primary bedroom
    • Level: First
    • Area: 143
    • Dimensions: 11.00 x 13.00
    Bedroom
    • Level: First
    • Area: 143
    • Dimensions: 11.00 x 13.00
    Bedroom
    • Level: Second
    • Area: 169
    • Dimensions: 13.00 x 13.00
    Bedroom
    • Level: Second
    • Area: 169
    • Dimensions: 13.00 x 13.00
    Dining room
    • Level: First
    • Area: 132
    • Dimensions: 11.00 x 12.00
    Kitchen
    • Level: First
    • Area: 260
    • Dimensions: 10.00 x 26.00
    Living room
    • Level: First
    • Area: 195
    • Dimensions: 13.00 x 15.00
    Heating
    • Electric, Forced Air, Natural Gas
    Cooling
    • Central Air
    Features
    • Basement: Partially Finished
    • Number of fireplaces: 1
    Interior area
    • Total structure area: 1,808
    • Total interior livable area: 2,333 sqft
    • Finished area above ground: 1,808
    • Finished area below ground: 525

    Property

    Parking
    • Parking features: None
    Features
    • Stories: 2
    • Fencing: Partial,Wood
    Lot
    • Size: 6,534 sqft
    • Dimensions: 51 x 131 x 49 x 123
    Details
    • Parcel number: 22041600770013

    Construction

    Type & style
    • Home type: SingleFamily
    • Architectural style: Cape Cod
    • Property subtype: Single Family Residence
    Materials
    • Brick
    • Foundation: Concrete Blk
    • Roof: Shingle
    Condition
    • Year built: 1940

    Utilities & green energy

    • Sewer: Public Sewer
    • Water: Public
    • Utilities for property: Electricity Connected

    Community & neighborhood

    Location
    • Region: Saint Matthews
    • Subdivision: Breckenridge Villa

    HOA & financial

    HOA
    • Has HOA: No

    Price history

    DateEventPrice
    7/1/2024Sold$470,000-3.9%$201/sqft
    Source: Metro Search Inc. LLC DBA Apex MLS #1653989 Report a problem
    6/17/2024Pending sale$489,000$210/sqft
    Source: Metro Search Inc. LLC DBA Apex MLS #1653989 Report a problem
    3/23/2024Price change$489,000-2%$210/sqft
    Source: Metro Search Inc. LLC DBA Apex MLS #1653989 Report a problem
    2/6/2024Listed for sale$499,000+21.7%$214/sqft
    Source: Metro Search Inc. LLC DBA Apex MLS #1653989 Report a problem
    5/27/2021Sold$410,000$176/sqft
    Source: Imagine MLS #20106861 Report a problem

    Public tax history

    YearProperty taxesTax assessment
    2024$4,540 -3.5%$407,180 -0.7%
    2023$4,707 -0.3%$410,000
    2022$4,723 +32.2%$410,000 +41.6%
    2021$3,572 +36.8%$289,510 +9.3%
    2020$2,610 $264,900
    2019$2,610 +2.5%$264,900
    2018$2,547 $264,900
    2017$2,547 +77.7%$264,900 +84.8%
    2013$1,433 $143,330
    2011$1,433 $143,330
    2010$1,433 $143,330
    2009$1,433 $143,330
    2007-- $143,330 +7.7%
    2006-- $133,070
    2005-- $133,070
    2004-- $133,070

    Find assessor info on the county website

    Neighborhood: Saint Matthews

    Nearby schools

    GreatSchools rating
    Get pre-qualified for a loan
    At Zillow Home Loans, we can pre-qualify you in as little as 5 minutes with no impact to your credit score.

    An equal housing lender. NMLS #10287.

    Sell for more on Zillow
    Get a Zillow Showcase℠ listing at no additional cost and you could sell for .
    $503,100
    2% more
    +$10,062
    With Zillow Showcase(estimated)
    $513,162