Skip main navigation
Active under contract
  • $589,000

    511 Mandarin Flyway, Cedar Park, TX 78613

    3beds
    2,665sqft
    : 
    $4,262/mo
    Get pre-qualified
    Single Family Residence
    Built in 2004
    8,359 Square Feet Lot
    $-- Zestimate®
    $221/sqft
    $50/mo HOA

    What's special

    Soothing water featureLarge walk-in closetAttractive light-toned wood cabinetry
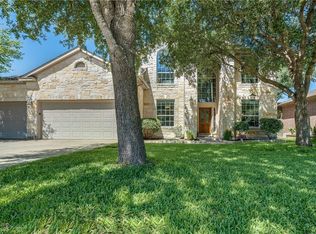
    Rare opportunity backing to the Forest Oaks greenbelt — only a few homes on this green space come available each year, and this one delivers a million-dollar presence at a fraction of the price. Inside, nearly 12 ft. ceilings and oversized windows flood the home with natural light, with bright floors, walls, and countertops throughout, plus attractive light-toned wood cabinetry. The large open kitchen offers abundant cabinet storage and flows into a spacious living room anchored by a gas fireplace, plus a separate dining room with a large window. A versatile flex space — currently a reading room — adapts easily to a study, playroom, or home office. Two generously sized secondary bedrooms share a full bath with dual vanities. The primary suite impresses with a private office just inside the entry, an oversized bedroom, and a bright, light-filled bath with dual vanities and a large walk-in closet. Outside is a true retreat: a large covered patio with ceiling fans and roll-down sun shades, a soothing water feature, and uninterrupted greenbelt views with trail access. Nearly-new condition throughout, plus a 3-car garage. New roofing 2026, HVAC 2020. Forest Oaks HOA amenities include two resident pools (one with beach-entry and waterslide), a clubhouse, playscapes, a basketball court, and a 2.5-mile greenbelt trail connecting to Cedar Park's citywide trail system. Minutes from shopping, dining, entertainment, and an easy commute to Austin's tech corridor. Zoned to highly rated Leander ISD schools: Reagan Elementary, Henry Middle, and Vista Ridge High. A rare combination of setting, space, and value
    25 days
    |
    869
    |
    58
    |

    Likely to sell faster than

    Zillow last checked:

    Listing updated:

    Listed by:

    Jim Templeton (512) 575-3644,

    Compass RE Texas, LLC (512) 575-3644

    Source: Unlock MLS,MLS#: 8658930MLS Logo

      Facts & features

      Interior

      Bedrooms & bathrooms
      • Bedrooms: 3
      • Bathrooms: 3
      • Full bathrooms: 2
      • 1/2 bathrooms: 1
      • Main level bedrooms: 3
      Primary bedroom
      • Description: 11'+ ceiling
      • Features: Ceiling Fan(s), CRWN, Full Bath, High Ceilings, Sitting/Study Room, Recessed Lighting, Walk-In Closet(s)
      • Level: Main
      Bedroom
      • Description: Bedroom 3
      • Features: High Ceilings
      • Level: Main
      Bedroom
      • Description: Bedroom 2
      • Features: High Ceilings
      • Level: Main
      Primary bathroom
      • Features: Double Vanity, Full Bath, High Ceilings, Soaking Tub, Walk-In Closet(s)
      • Level: Main
      Bathroom
      • Features: Half Bath, High Ceilings
      • Level: Main
      Bathroom
      • Features: Double Vanity, Soaking Tub
      • Level: Main
      Dining room
      • Description: 11'+ ceiling, crown molding
      • Features: Chandelier, CRWN, High Ceilings
      • Level: Main
      Kitchen
      • Description: 11'+ ceiling, tile
      • Features: Kitchn - Breakfast Area, Breakfast Bar, High Ceilings, Open to Family Room, Pantry, Plumbed for Icemaker, Recessed Lighting
      • Level: Main
      Laundry
      • Features: Electric Dryer Hookup, Gas Dryer Hookup, Storage, Washer Hookup
      • Level: Main
      Living room
      • Description: 11'+ ceiling, fireplace
      • Features: Ceiling Fan(s), High Ceilings, Recessed Lighting, Vaulted Ceiling(s)
      • Level: Main
      Heating
      • Central
      Cooling
      • Ceiling Fan(s), Central Air
      Appliances
      • Included: Dishwasher, Disposal, Microwave, Free-Standing Range
      Features
      • Breakfast Bar, Cathedral Ceiling(s), High Ceilings, Multiple Dining Areas, Multiple Living Areas, Pantry, Primary Bedroom on Main, Recessed Lighting, Study/Home Office, Walk-In Closet(s)
      • Flooring: Carpet, Tile
      • Windows: Blinds, Screens
      • Number of fireplaces: 1
      • Fireplace features: Family Room, Gas Log
      Interior area
      • Total interior livable area: 2,665 sqft
      Video & virtual tour

      Property

      Parking
      • Total spaces: 3
      • Parking features: Attached, Door-Multi, Garage Door Opener, Garage Faces Front
      • Attached garage spaces: 3
      Accessibility
      • Accessibility features: None
      Features
      • Levels: One
      • Stories: 1
      • Patio & porch: Covered, Patio
      • Exterior features: Gutters Full, Private Yard
      • Pool features: None
      • Spa features: None
      • Fencing: Wood, Wrought Iron
      • Has view: Yes
      • View description: Park/Greenbelt, Trees/Woods
      • Waterfront features: None
      Lot
      • Size: 8,359 Square Feet
      • Features: Back to Park/Greenbelt, Level, Sprinkler - Automatic, Many Trees
      Details
      • Additional structures: None
      • Parcel number: 17W345301A00080008
      • Special conditions: Standard

      Construction

      Type & style
      • Home type: SingleFamily
      • Property subtype: Single Family Residence
      Materials
      • Foundation: Slab
      • Roof: Composition
      Condition
      • Resale
      • New construction: No
      • Year built: 2004
      Details
      • Builder name: DR Horton

      Utilities & green energy

      • Sewer: Public Sewer
      • Water: Public
      • Utilities for property: Electricity Connected, Internet-Fiber, Natural Gas Connected, Sewer Connected, Water Connected

      Community & HOA

      Community
      • Features: Clubhouse, Common Grounds, Park, Playground, Pool
      • Subdivision: Silver Oak
      HOA
      • Has HOA: Yes
      • Services included: Common Area Maintenance
      • HOA fee: $50 monthly
      • HOA name: Forest Oaks HOA
      Location
      • Region: Cedar Park

      Financial & listing details

      • Price per square foot: $221/sqft
      • Tax assessed value: $574,170
      • Annual tax amount: $11,415
      • Date on market: 7/30/2026
      • Listing terms: Cash,Conventional,FHA,VA Loan
      • Electric utility on property: Yes

        Estimated market value

        Not available

        Estimated sales range

        Not available

        Not available

        Price history

        DateEventPrice
        8/8/2026Contingent$589,000$221/sqft
        Source: Unlock MLS #8658930 Report a problem
        7/30/2026Listed for sale$589,000+73.7%$221/sqft
        Source: Unlock MLS #8658930 Report a problem
        12/22/2015Listing removed$339,000$127/sqft
        Source: Kuper #8227187 Report a problem
        11/12/2015Pending sale$339,000$127/sqft
        Source: Kuper Sotheby's International Realty #8227187 Report a problem
        11/5/2015Price change$339,000+30.4%$127/sqft
        Source: Kuper Sotheby's International Realty #8227187 Report a problem
        12/14/2010Price change$259,990-3%$98/sqft
        Source: Coldwell Banker United, Realtors #9490025 Report a problem
        11/11/2010Price change$268,000-2.5%$101/sqft
        Source: Coldwell Banker United, Realtors #9490025 Report a problem
        9/3/2010Listed for sale$275,000$103/sqft
        Source: Dominion Enterprises Report a problem

        Public tax history

        YearProperty taxesTax assessment
        2025$9,718 +2.1%$574,170 +5.4%
        2024$9,515 +11.3%$544,998 +10%
        2023$8,552 -6%$495,453 +10%
        2022$9,100 -0.7%$450,412 +10%
        2021$9,162 +4.9%$409,465 +10%
        2020$8,735 -1.4%$372,241 -0.7%
        2019$8,861 +3%$374,792 +3.8%
        2018$8,607 $361,169 +2.7%
        2017$8,607 -0.2%$351,737 +5.2%
        2016$8,623 +25.3%$334,207 +10.9%
        2015$6,884 $301,374 +10%
        2014$6,884 $273,976 +10%
        2013-- $249,069 +0.8%
        2012-- $247,069 -0.5%
        2011-- $248,330 -2.4%
        2010-- $254,497 -0.8%
        2009-- $256,531 +1.9%
        2007-- $251,809 +7.9%
        2006-- $233,351 +2.4%
        2005-- $227,920
        Find assessor info on the county website

        Monthly payment

        Est. payment

        Payment breakdown

        Explore the cost of this home by adjusting the details. Changes won't be saved.
        All calculations are estimates and provided by Zillow, Inc. for informational purposes only. Actual amounts may vary.
        HOA fees may include property taxes on listings classified as Co-Ops. Contact the listing agent and/or owner for fee details.
        See how much you could borrow to make a competitive offer.

        Climate risks

        Neighborhood: 78613

        Getting around

        10 / 100
        Car-Dependent
        37 / 100
        Somewhat Bikeable

        Nearby schools

        GreatSchools rating
        Schools provided by the listing agent
        • Elementary: Ronald Reagan
        • Middle: Artie L Henry
        • High: Vista Ridge
        • District: Leander ISD

        Source: Unlock MLS. This data may not be complete. We recommend contacting the local school district to confirm school assignments for this home.

        A local agent can set up tours, give advice and negotiate with sellers.

        Browse local experts

        Similar homes