Welcome to this charming home in the highly sought-after Whispering Meadows Subdivision in Southwest Allen County! This popular floor plan offers a spacious great room with high ceilings and a cozy brick gas log fireplace, perfect for relaxing or entertaining. The great room flows into the formal dining area, creating an inviting open space. The modern kitchen features a built-in desk and comes complete with all appliances (pre-owned appliances are not warranted). The main-level primary bedroom has double sinks and a spacious walk-in closet. Upstairs, a loft with a game closet overlooks the great room, adding an extra touch of character. Two additional bedrooms and a full bath complete the upper level. The oversized two-car attached garage provides ample storage space or room for a workshop, with the added bonus of a pull-down ladder for attic access. Step outside to a private patio and a large backyard surrounded by mature trees and landscaping, offering the perfect spot for outdoor relaxation. Additional features include security cameras on the exterior (with a monthly service) and an optional stairway lift chair that can stay or be removed per the buyer’s preference. Don’t miss out on this wonderful home!
Closed
$279,000
511 Marborough Dr, Fort Wayne, IN 46804
3beds
1,886sqft
Single Family Residence
Built in 1994
0.29 Acres Lot
$292,000 Zestimate®
$--/sqft
$2,168 Estimated rent
Home value
$292,000
$263,000 - $324,000
$2,168/mo
Zestimate® history
Owner options
List your home for rent
$2,168/mo
Rent Zestimate®
Find your next renter with Zillow Rental Manager. Plus, with online applications, you can quickly screen prospective tenants – for free.
$2,168/mo
Rent Zestimate®
Refinance and save
$1,966/mo
Est. payment
Refinancing to a lower rate could help reduce your monthly payments and save thousands over the life of the loan.
$1,966/mo
Est. payment
Explore your selling options
Work with a Zillow partner agent
Leverage their expertise and Zillow's premium Showcase listings to get your home seen by more buyers.
Get startedList with your own agent
Get your home in front of millions of buyers by listing it on Zillow.
Learn how to do itSell it yourself
Take full control of how buyers see your home on Zillow by listing For Sale by Owner (FSBO).
List your homeWhat's special
Formal dining areaOversized two-car attached garageModern kitchenMain-level primary bedroomDouble sinksHigh ceilingsSpacious walk-in closet
Zillow last checked:
Listing updated:
Listed by:
Jody M Holloway Cell:260-273-0999,
Coldwell Banker Holloway
Bought with:
Heather Hudson, RB23001047
Mike Thomas Assoc., Inc
Mike Thomas Assoc., Inc
Source: IRMLS,MLS#: 202518800
Facts & features
Interior
Bedrooms & bathrooms
- Bedrooms: 3
- Bathrooms: 3
- Full bathrooms: 2
- 1/2 bathrooms: 1
- Main level bedrooms: 1
Bedroom 1
- Level: Main
Bedroom 2
- Level: Upper
Dining room
- Level: Main
- Area: 120
- Dimensions: 10 x 12
Kitchen
- Level: Main
- Area: 156
- Dimensions: 13 x 12
Living room
- Level: Main
- Area: 304
- Dimensions: 19 x 16
Heating
- Natural Gas, Forced Air
Cooling
- Central Air
Appliances
- Included: Disposal, Dishwasher, Microwave, Refrigerator, Washer, Dryer-Gas, Electric Range, Gas Water Heater
- Laundry: Main Level
Features
- Bookcases, Built-in Desk, Cathedral Ceiling(s), Ceiling Fan(s), Laminate Counters, Eat-in Kitchen, Entrance Foyer, Double Vanity, Stand Up Shower, Tub/Shower Combination, Main Level Bedroom Suite, Formal Dining Room
- Flooring: Carpet, Tile
- Windows: Window Treatments
- Has basement: No
- Number of fireplaces: 1
- Fireplace features: Living Room, Gas Log
Interior area
- Total structure area: 1,886
- Total interior livable area: 1,886 sqft
- Finished area above ground: 1,886
- Finished area below ground: 0
Property
Parking
- Total spaces: 2
- Parking features: Attached, Garage Door Opener, Concrete
- Attached garage spaces: 2
- Has uncovered spaces: Yes
Accessibility
- Accessibility features: ADA Features
Features
- Levels: One and One Half
- Stories: 1.5
- Patio & porch: Patio
- Exterior features: Balcony
- Fencing: None
Lot
- Size: 0.29 Acres
- Dimensions: 70x178
- Features: Level, City/Town/Suburb, Landscaped
Details
- Parcel number: 021102305012.000075
Construction
Type & style
- Home type: SingleFamily
- Property subtype: Single Family Residence
Materials
- Brick, Cedar, Vinyl Siding
- Foundation: Slab
- Roof: Asphalt
Condition
- New construction: No
- Year built: 1994
Utilities & green energy
- Sewer: City
- Water: City
Community & HOA
Community
- Security: Closed Circuit Camera(s)
- Subdivision: Whispering Meadows
HOA
- Has HOA: Yes
- HOA fee: $181 annually
Location
- Region: Fort Wayne
Financial & listing details
- Tax assessed value: $274,900
- Annual tax amount: $2,794
- Date on market: 5/21/2025
- Listing terms: Contract,Conventional,FHA,VA Loan
Price history
| Date | Event | Price |
|---|---|---|
| 7/15/2025 | Sold | $279,000-3.6% |
Source:  IRMLS #202518800 Report a problem IRMLS #202518800 Report a problem | ||
| 6/19/2025 | Pending sale | $289,500 |
Source: IRMLS #202518800 Report a problem | ||
| 5/21/2025 | Listed for sale | $289,500 |
Source: IRMLS #202518800 Report a problem | ||
Public tax history
| Year | Property taxes | Tax assessment |
|---|---|---|
| 2025 | $2,789 +63.7% | $274,900 +5.6% |
| 2024 | $1,704 -11.7% | $260,300 +9.1% |
| 2023 | $1,930 +28.6% | $238,500 +5.8% |
| 2022 | $1,501 +19.5% | $225,500 +16.2% |
| 2021 | $1,257 -24.1% | $194,000 +9% |
| 2020 | $1,655 +64.9% | $178,000 +1.3% |
| 2019 | $1,003 +22.1% | $175,800 +8.2% |
| 2018 | $821 -19.9% | $162,500 +8.1% |
| 2017 | $1,026 -3% | $150,300 +6.6% |
| 2016 | $1,058 +65.3% | $141,000 +0.1% |
| 2014 | $640 -0.5% | $140,900 +0.1% |
| 2013 | $643 -54.6% | $140,700 +4.4% |
| 2011 | $1,417 | $134,800 -0.8% |
| 2010 | -- | $135,900 +3.4% |
| 2007 | -- | $131,400 +10.4% |
| 2005 | -- | $119,000 |
| 2004 | -- | $119,000 +62.8% |
| 2001 | -- | $73,100 +200% |
| 1999 | -- | $24,370 |
Find assessor info on the county website
Neighborhood: Whispering Meadows
Nearby homes
- $260,0003 bd2 ba1.4k sqft427 Marborough Dr, Fort Wayne, IN 46804Sold
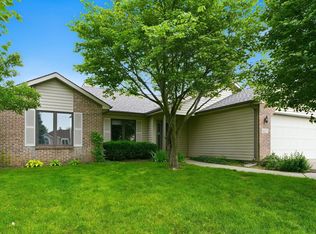
- $285,7004 bd3 ba1.8k sqft525 Marborough Dr, Fort Wayne, IN 46804Off Market
- $270,1003 bd2 ba1.8k sqft9130 Spring View Dr, Fort Wayne, IN 46804Off Market
- $389,5004 bd3 ba3.2k sqft415 Marborough Dr, Fort Wayne, IN 46804Off Market
- $283,9003 bd2 ba1.6k sqft510 Marborough Dr, Fort Wayne, IN 46804Off Market
- $292,9003 bd3 ba1.8k sqft520 Marborough Dr, Fort Wayne, IN 46804Off Market
- $271,0003 bd2 ba1.5k sqft428 Marborough Dr, Fort Wayne, IN 46804Off Market
- $264,6003 bd2 ba1.4k sqft512 Ridge Hill Pl, Fort Wayne, IN 46804Off Market
Nearby schools
GreatSchools rating
- 4/10Whispering Meadow Elementary SchoolGrades: PK-5Distance: 0.4 mi
- 9/10Woodside Middle SchoolGrades: 6-8Distance: 2.8 mi
- 9/10Homestead Senior High SchoolGrades: 9-12Distance: 2.7 mi
Schools provided by the listing agent
- Elementary: Whispering Meadows
- Middle: Woodside
- High: Homestead
- District: MSD of Southwest Allen Cnty
Source: IRMLS. This data may not be complete. We recommend contacting the local school district to confirm school assignments for this home.
Sell for more on Zillow
Get a Zillow Showcase℠ listing at no additional cost and you could sell for .
$292,000
2% more
+$5,840
With Zillow Showcase(estimated)
$297,840
Sell for more on Zillow
Get a Zillow Showcase℠ listing at no additional cost and you could sell for .
$292,000
2% more
+$5,840
With Zillow Showcase(estimated)
$297,840
- Indiana
- Allen County
- Fort Wayne
- 46804
- Whispering Meadows
- 511 Marborough Dr
