Tropical Charm Meets Smart Sophistication in this Upgraded Dreamsicle Delight!
Why settle for ordinary when you can have extraordinary? This tastefully upgraded Dreamsicle cottage in Latitude Margaritaville is bursting with custom touches, clever storage, and island style from top to bottom!
Whip up something fabulous in your chef-inspired kitchen, featuring top-of-the-line appliances, soft-close cabinets galore, four pot drawers, and smart drawer storage in the island and primary en-suite bath. Crown molding and 5-inch baseboards add a polished finish throughout, while custom-built cabinet banks in both the dining area and den bring form and function together with flair.
The primary en-suite pampers with a spa-style rain shower, complete with three luxurious showerheads -- Hello, Paradise! And when it comes to storage -- always at a premium-- your new home is a rockstar: extra shelves in closets and laundry, shelf extenders in every pantry and linen closet, plus an ingenious two-tier garage shelving system that floats high above the cars.
Top it off with a brand-new whole-house water filtration system, and you've got comfort, quality, and coastal cool all wrapped into one.
Welcome home to the epitome of comfort and style!
**Resort-Style Amenities:** Margaritaville offers an array of resort-style amenities, including a pristine private beach club, and four inviting heated pools. Staying fit is easy with the state-of-the-art fitness center, and the town center is a hub of live entertainment. Enjoy dining options at the Bar and Chill restaurant, unleash your creativity at the pottery studio, or craft woodwork in the community woodshop.
**Pet-Friendly Paradise:** If you're a pet lover, Margaritaville is a dream come true. Your furry friends will revel in Barkaritaville, the dog park, and the dog spa.
**Golf Cart Access:** Cruise through this tropical paradise with ease, thanks to golf cart access that takes you to several shopping options, making your daily errands not just convenient, but enjoyable.
It's not just a home -- it's a vibe. Schedule your personal tour today, and come feel it for yourself.
(Disclaimer: All information in this listing deemed to be accurate but should be verified.)
Closed
$417,000
511 Margaritaville Ave, Daytona Beach, FL 32124
2beds
1,464sqft
Townhouse, Residential
Built in 2021
3,920 Square Feet Lot
$412,900 Zestimate®
$285/sqft
$2,712 Estimated rent
Home value
$412,900
$376,000 - $454,000
$2,712/mo
Zestimate® history
Owner options
List your home for rent
$2,712/mo
Rent Zestimate®
Find your next renter with Zillow Rental Manager. Plus, with online applications, you can quickly screen prospective tenants – for free.
$2,712/mo
Rent Zestimate®
Refinance and save
$3,233/mo
Est. payment
Refinancing to a lower rate could help reduce your monthly payments and save thousands over the life of the loan.
$3,233/mo
Est. payment
Explore your selling options
Work with a Zillow partner agent
Leverage their expertise and Zillow's premium Showcase listings to get your home seen by more buyers.
Get startedList with your own agent
Get your home in front of millions of buyers by listing it on Zillow.
Learn how to do itSell it yourself
Take full control of how buyers see your home on Zillow by listing For Sale by Owner (FSBO).
List your homeWhat's special
Two-tier garage shelving systemTop-of-the-line appliancesChef-inspired kitchenCrown moldingSpa-style rain showerExtra shelves in closetsSoft-close cabinets
Zillow last checked:
Listing updated:
Listed by:
Melanie Laffer 301-471-0065,
Keller Williams Realty Florida Partners
Bought with:
non member
Nonmember office
Source: DBAMLS,MLS#: 1215024
Facts & features
Interior
Bedrooms & bathrooms
- Bedrooms: 2
- Bathrooms: 2
- Full bathrooms: 2
Bedroom 1
- Level: Main
- Area: 144 Square Feet
- Dimensions: 12.00 x 12.00
Bedroom 2
- Level: Main
- Area: 120 Square Feet
- Dimensions: 10.00 x 12.00
Den
- Level: Main
- Area: 96 Square Feet
- Dimensions: 8.00 x 12.00
Great room
- Level: Main
- Area: 255 Square Feet
- Dimensions: 15.00 x 17.00
Kitchen
- Level: Main
- Area: 132 Square Feet
- Dimensions: 11.00 x 12.00
Heating
- Central
Cooling
- Central Air
Appliances
- Included: Water Softener Owned, Washer, Tankless Water Heater, Refrigerator, Microwave, Ice Maker, Gas Range, Gas Oven, Dryer, Dishwasher
- Laundry: In Unit
Features
- Ceiling Fan(s), Eat-in Kitchen, Kitchen Island, Open Floorplan, Pantry, Primary Bathroom - Shower No Tub, Split Bedrooms, Vaulted Ceiling(s), Walk-In Closet(s)
- Flooring: Laminate
Interior area
- Total interior livable area: 1,464 sqft
Property
Parking
- Total spaces: 2
- Parking features: Additional Parking, Assigned, Garage, Garage Door Opener
- Garage spaces: 2
Features
- Levels: One
- Stories: 1
- Patio & porch: Front Porch, Screened
Lot
- Size: 3,920 Square Feet
- Features: Corner Lot, Irregular Lot, Sprinklers In Front
Details
- Parcel number: 520601002159
Construction
Type & style
- Home type: Townhouse
- Architectural style: Cottage,Craftsman
- Property subtype: Townhouse, Residential
- Attached to another structure: Yes
Materials
- Block, Concrete
- Foundation: Block
- Roof: Shingle
Condition
- Updated/Remodeled
- New construction: No
- Year built: 2021
Utilities & green energy
- Sewer: Public Sewer
- Water: Public
- Utilities for property: Cable Connected, Electricity Connected, Natural Gas Connected, Sewer Connected, Water Connected
Community & HOA
Community
- Security: Carbon Monoxide Detector(s), Firewall(s), Gated with Guard, Smoke Detector(s)
- Senior community: Yes
- Subdivision: Latitude
HOA
- Has HOA: Yes
- Amenities included: Beach Access, Clubhouse, Dog Park, Fitness Center, Gated, Jogging Path, Maintenance Grounds, Management, Pickleball, Pool, Sauna, Security, Tennis Court(s), Management - On Site
- Services included: Maintenance Grounds, Security
- HOA fee: $359 monthly
Location
- Region: Daytona Beach
Financial & listing details
- Price per square foot: $285/sqft
- Tax assessed value: $356,001
- Date on market: 6/27/2025
- Listing terms: Cash,Conventional,FHA,USDA Loan,VA Loan
- Electric utility on property: Yes
- Road surface type: Paved
Price history
| Date | Event | Price |
|---|---|---|
| 10/27/2025 | Sold | $417,000-1.9%$285/sqft |
Source:  DBAMLS #1215024 Report a problem DBAMLS #1215024 Report a problem | ||
| 8/14/2025 | Pending sale | $425,000$290/sqft |
Source: DBAMLS #1215024 Report a problem | ||
| 6/27/2025 | Listed for sale | $425,000$290/sqft |
Source: DBAMLS #1215024 Report a problem | ||
Public tax history
| Year | Property taxes | Tax assessment |
|---|---|---|
| 2025 | -- | $356,001 +31% |
| 2024 | -- | $271,849 +3% |
| 2023 | -- | $263,932 +0.9% |
| 2022 | $1,168 | $261,670 +3196.4% |
| 2021 | -- | $7,938 |
Find assessor info on the county website
Neighborhood: 32124
Nearby homes
- $386,7002 bd2 ba1.3k sqft509 Margaritaville Ave, Daytona Beach, FL 32124Off Market
- $422,2002 bd2 ba1.4k sqft379 Parrot Ln, Daytona Beach, FL 32124Off Market
- $386,7002 bd2 ba1.3k sqft505 Margaritaville Ave, Daytona Beach, FL 32124Off Market
- $382,0002 bd2 ba1.2k sqft377 Parrot Ln, Daytona Beach, FL 32124Sold
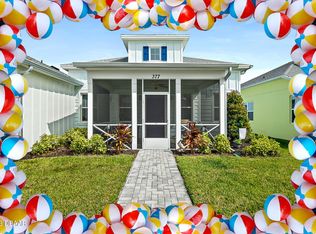
- $410,0002 bd2 ba1.3k sqft523 Margaritaville Ave, Daytona Beach, FL 32124Sold
- $392,5002 bd2 ba1.3k sqft497 Margaritaville Ave, Daytona Beach, FL 32124Sold
- $422,2002 bd2 ba1.4k sqft499 Margaritaville Ave, Daytona Beach, FL 32124Off Market
- $2,6002 bd2 ba1.3k sqft521 Margaritaville Ave, Daytona Beach, FL 32124For Rent
Nearby schools
GreatSchools rating
- 4/10Champion Elementary SchoolGrades: PK-5Distance: 1 mi
- 5/10David C Hinson Sr Middle SchoolGrades: 6-8Distance: 2.6 mi
- 4/10Mainland High SchoolGrades: 9-12Distance: 5.3 mi
Get a cash offer in 3 minutes
Find out how much your home could sell for in as little as 3 minutes with a no-obligation cash offer.
Estimated market value
$412,900
Get a cash offer in 3 minutes
Find out how much your home could sell for in as little as 3 minutes with a no-obligation cash offer.
Estimated market value
$412,900
- Florida
- Volusia County
- Daytona Beach
- 32124
- 511 Margaritaville Ave
Nearby cities
Nearby zip codes
Other Daytona Beach Topics
