Skip main navigation
Under contract - showing
  • $595,000

    511 Mariner Point Dr, Clinton, TN 37716

    3beds
    2,762sqft
    : 
    $3,390/mo
    Get pre-qualified
    Single Family Residence, Residential
    Built in 1992
    0.52 Acres Lot
    $-- Zestimate®
    $215/sqft
    $-- HOA

    What's special

    Private backyard retreatMature treesFunctional floor planTimeless curb appealCovered gazeboBeautifully renovated primary bathroomSpacious professionally landscaped lot
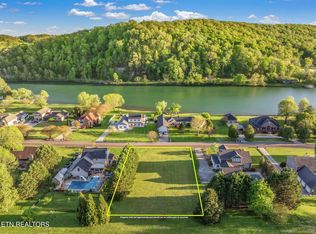
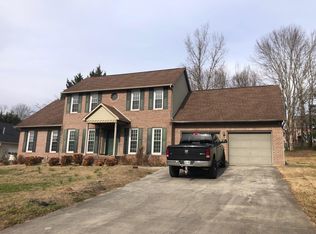
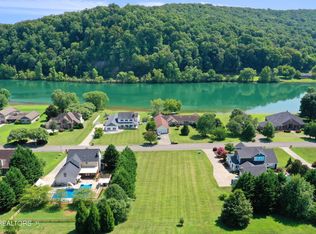
    Welcome to this beautifully maintained 3-bedroom, 2.5-bath home with a bonus room in the desirable Mariner Point community. Set on a spacious, professionally landscaped lot, this home offers timeless curb appeal with an inviting wraparound covered porch spanning two sides of the home, mature trees, and exceptional indoor and outdoor living spaces designed for both relaxing and entertaining. Inside, you'll find a functional floor plan featuring hardwood floors, a dedicated dining room, a bright sunroom overlooking the backyard, and a beautifully renovated primary bathroom. The spacious bonus room provides endless flexibility as a media room, playroom, home gym, or fourth bedroom if desired. Step outside to your own private backyard retreat. The in-ground saltwater pool is the centerpiece of this outdoor oasis, complete with a recently replaced salt system and pump for added peace of mind. Enjoy summer gatherings on the expansive pool deck, unwind beneath the covered gazebo, or take advantage of the two storage sheds for all your outdoor equipment and hobbies. Fruit trees and mature landscaping create a peaceful setting that's both beautiful and functional. Additional updates include a new dual-system HVAC, providing added peace of mind for the next owner. Blending spacious living areas with resort-style outdoor amenities, this Mariner Point home offers everything you need for comfortable everyday living and effortless entertaining!
    16 days
    |
    790
    |
    42
    |

    Zillow last checked:

    Listing updated:

    Listed by:

    Bedros Bozdogan 865-694-5904,

    Keller Williams Realty 865-694-5904

    Source: RealTracs MLS as distributed by MLS GRID,MLS#: 3305697MLS Logo

      Facts & features

      Interior

      Bedrooms & bathrooms
      • Bedrooms: 3
      • Bathrooms: 3
      • Full bathrooms: 2
      • 1/2 bathrooms: 1
      Bedroom 1
      • Features: Walk-In Closet(s)
      • Level: Walk-In Closet(s)
      Dining room
      • Features: Formal
      • Level: Formal
      Kitchen
      • Features: Pantry
      • Level: Pantry
      Other
      • Features: Breakfast Room
      • Level: Breakfast Room
      Other
      • Features: Florida Room
      • Level: Florida Room
      Heating
      • Central, Natural Gas
      Cooling
      • Central Air, Ceiling Fan(s)
      Appliances
      • Included: Dishwasher, Disposal, Microwave, Range, Oven
      • Laundry: Washer Hookup, Electric Dryer Hookup
      Features
      • Central Vacuum, Walk-In Closet(s), Pantry, Ceiling Fan(s)
      • Flooring: Carpet, Wood, Vinyl
      • Basement: Crawl Space
      • Number of fireplaces: 1
      Interior area
      • Total structure area: 2,762
      • Total interior livable area: 2,762 sqft
      • Finished area above ground: 2,762

      Property

      Parking
      • Total spaces: 2
      • Parking features: Garage Door Opener, Garage Faces Side
      • Garage spaces: 2
      Features
      • Levels: Two
      • Stories: 2
      • Patio & porch: Patio, Porch, Covered
      • Has private pool: Yes
      • Pool features: In Ground
      Lot
      • Size: 0.52 Acres
      • Dimensions: 115 x 200
      • Features: Other
      • Topography: Other
      Details
      • Additional structures: Storage
      • Parcel number: 088D A 00500 000
      • Special conditions: Standard

      Construction

      Type & style
      • Home type: SingleFamily
      • Architectural style: Traditional
      • Property subtype: Single Family Residence, Residential
      Materials
      • Frame, Vinyl Siding, Other
      Condition
      • New construction: No
      • Year built: 1992

      Utilities & green energy

      • Sewer: Public Sewer
      • Water: Public
      • Utilities for property: Natural Gas Available, Water Available
      Green energy
      • Energy efficient items: Windows

      Community & HOA

      Community
      • Security: Smoke Detector(s)
      • Subdivision: Mariner Point
      Location
      • Region: Clinton

      Financial & listing details

      • Price per square foot: $215/sqft
      • Tax assessed value: $531,300
      • Annual tax amount: $2,677
      • Date on market: 8/1/2026

        Estimated market value

        Not available

        Estimated sales range

        Not available

        Not available

        Price history

        DateEventPrice
        8/3/2026Contingent$595,000$215/sqft
        Source: RealTracs MLS as distributed by MLS GRID #3305697 Report a problem
        8/3/2026Pending sale$595,000$215/sqft
        Source: East Tennessee Realtors #1347735 Report a problem
        8/1/2026Listed for sale$595,000$215/sqft
        Source: East Tennessee Realtors #1347735 Report a problem
        7/27/2026Contingent$595,000$215/sqft
        Source: RealTracs MLS as distributed by MLS GRID #3305697 Report a problem
        7/27/2026Pending sale$595,000$215/sqft
        Source: East Tennessee Realtors #1347735 Report a problem
        7/27/2026Listed for sale$595,000$215/sqft
        Source: East Tennessee Realtors #1347735 Report a problem
        7/24/2026Pending sale$595,000$215/sqft
        Source: East Tennessee Realtors #1347735 Report a problem
        7/10/2026Listed for sale$595,000+31.3%$215/sqft
        Source: East Tennessee Realtors #1347735 Report a problem
        7/16/2021Sold$453,000+32.3%$164/sqft
        Source: RealTracs MLS as distributed by MLS GRID #2842528 Report a problem
        2/14/2020Sold$342,500-0.7%$124/sqft
        Source: East Tennessee Realtors #1103379 Report a problem
        1/20/2020Pending sale$344,900$125/sqft
        Source: Sexton Real Estate Services, Inc. #1103379 Report a problem
        1/10/2020Price change$344,900-1.4%$125/sqft
        Source: Sexton Real Estate Services, Inc. #1103379 Report a problem
        12/20/2019Listed for sale$349,900+48.9%$127/sqft
        Source: Sexton Real Estate Services, Inc. #1103379 Report a problem
        7/16/2018Sold$235,000-15.9%$85/sqft
        Source: Public Record Report a problem
        11/15/2013Listing removed$279,500$101/sqft
        Source: Sellers Realty LLC #845165 Report a problem
        8/6/2013Price change$279,500-3.3%$101/sqft
        Source: Sellers Realty LLC #845165 Report a problem
        5/18/2013Listed for sale$289,000+39.1%$105/sqft
        Source: Sellers Realty LLC #845165 Report a problem
        5/21/2003Sold$207,750$75/sqft
        Source: Public Record Report a problem

        Public tax history

        YearProperty taxesTax assessment
        2025$2,677 -13.1%$132,825 +49.5%
        2024$3,080 $88,850
        2023$3,080 $88,850
        2022$3,080 $88,850
        2021$3,080 $88,850
        2020$3,080 +41%$88,850 +16.3%
        2019$2,185 -22.7%$76,425
        2018$2,827 +0%$76,425
        2017$2,826 $76,425
        2016$2,826 $76,425
        2015-- $76,425
        2014-- $76,425 +12.6%
        2013-- $67,900
        2011$2,216 +4.6%$67,900
        2010$2,118 $67,900
        2009-- $67,900 +17.5%
        2008$2,046 $57,800
        2007$2,046 $57,800
        2006$2,046 $57,800
        2005$2,046 -17.3%$57,800
        2004$2,474 +29.7%$57,800 +27.3%
        2003$1,907 $45,400 +0%
        2001-- $45,389 -75%
        2000-- $181,557
        Find assessor info on the county website

        Monthly payment

        Est. payment

        Payment breakdown

        Explore the cost of this home by adjusting the details. Changes won't be saved.
        All calculations are estimates and provided by Zillow, Inc. for informational purposes only. Actual amounts may vary.
        HOA fees may include property taxes on listings classified as Co-Ops. Contact the listing agent and/or owner for fee details.
        See how much you could borrow to make a competitive offer.

        Climate risks

        Neighborhood: 37716

        Getting around

        6 / 100
        Car-Dependent
        10 / 100
        Somewhat Bikeable

        Nearby schools

        GreatSchools rating
        Schools provided by the listing agent
        • Elementary: Clinton Elementary
        • Middle: Clinton Middle School
        • High: Clinton High School

        Source: RealTracs MLS as distributed by MLS GRID. This data may not be complete. We recommend contacting the local school district to confirm school assignments for this home.

        A local agent can set up tours, give advice and negotiate with sellers.

        A local lender can help you make sure your offer is ready when you are.

        Browse local experts

        Similar homes