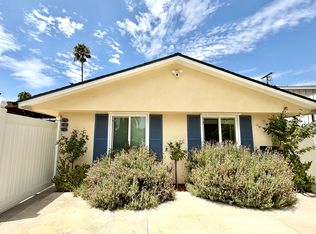
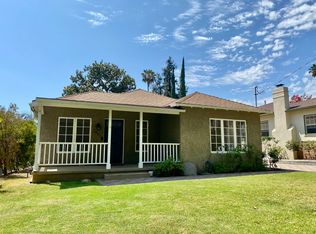
Welcome to this beautifully updated, turn-key home situated on a quiet, tree-lined street in the highly desirable community of Sierra Madre. Completely remodeled in 2019, this residence features durable tile floors throughout, a bright living room with a cozy fireplace, an elegant formal dining room, and a spacious eat-in kitchen complete with granite countertops, a built-in stove, and a microwave.
The functional layout offers 3 bedrooms including a private primary en suite and 2 modern bathrooms, along with an indoor laundry area. A versatile family room provides the perfect space for a home office, den, or playroom. Stay comfortable year-round with central air and heat.
The exterior boasts a beautifully manicured front yard and an expansive backyard with endless possibilities for entertaining. A large side driveway leads directly to the backyard and carport, offering rare, dedicated space with plenty of room to park an RV, boat, or other large vehicle. This exceptional home perfectly blends modern amenities with an ideal location.
House for rent
$4,990/moFees may apply
511 Mariposa Ave, Sierra Madre, CA 91024
3beds
1,590sqft
Price may not include required fees and charges. Learn more|
Singlefamily
Available now
Air conditioner, central air
In unit laundry
6 Carport spaces parking
Central
What's special
- 76 days |
- -- |
- -- |
Zillow last checked:
Listing updated:
Travel times

Let’s turn your rent into credit progress
Build credit history with every on-time payment and get credit for the payment you’re already making.
Facts & features
Interior
Bedrooms & bathrooms
- Bedrooms: 3
- Bathrooms: 2
- Full bathrooms: 2
Rooms
- Room types: Dining Room, Entry/Foyer, Kitchen, Laundry, Living Room, Primary Bedroom
Heating
- Central
Cooling
- Air Conditioner, Central Air
Appliances
- Included: Dishwasher, Dryer, Free-Standing Range, Garbage Disposal, Microwave Oven, Washer
- Laundry: In Unit, Inside
Features
- Ceiling Fan(s), Ceiling Fan(s), Granite Counters, Primary Suite, Separate/Formal Dining Room, Storage, Storage
- Flooring: Carpet, Tile
- Has fireplace: Yes
Interior area
- Total interior livable area: 1,590 sqft
Property
Parking
- Total spaces: 6
- Parking features: Carport
- Has carport: Yes
- Details: Contact manager
Features
- Stories: 1
- Exterior features: Biking, Foothills, Hiking, Lighting, Primary Suite, Rain Gutters, Separate/Formal Dining Room
- Pool features: Contact manager
- Has view: Yes
- View description: Mountain(s)
Lot
- Features: Back Yard, Front Yard
Details
- Parcel number: 5768022021
Construction
Type & style
- Home type: SingleFamily
- Architectural style: Traditional
- Property subtype: SingleFamily
Materials
- Roof: Composition
Condition
- Year built: 1970
Community & HOA
Community
- Features: Park, Street Lights
HOA
- Amenities included: Dog Park, Laundry, Park
Location
- Region: Sierra Madre
Financial & listing details
- Lease term: 12 Months
Nearby apartments for rent



Price history
| Date | Event | Price |
|---|---|---|
| 7/31/2026 | Price change | $4,990-4%$3/sqft |
Source: CRMLS #AR26111058 Report a problem | ||
| 7/13/2026 | Price change | $5,200-3.7%$3/sqft |
Source: CRMLS #AR26111058 Report a problem | ||
| 6/1/2026 | Listed for rent | $5,400+46.3%$3/sqft |
Source: CRMLS #AR26111058 Report a problem | ||
| 12/16/2019 | Listing removed | $3,690$2/sqft |
Source: Truss Realty Group #OC19271793 Report a problem | ||
| 12/2/2019 | Listed for rent | $3,690$2/sqft |
Source: Truss Realty Group #OC19271793 Report a problem | ||
Neighborhood: 91024
Nearby schools
GreatSchools rating
- 8/10Sierra Madre Elementary SchoolGrades: K-5Distance: 0.5 mi
- 8/10Sierra Madre Middle SchoolGrades: 6-8Distance: 1.1 mi
- 7/10Pasadena High SchoolGrades: 9-12Distance: 1.7 mi