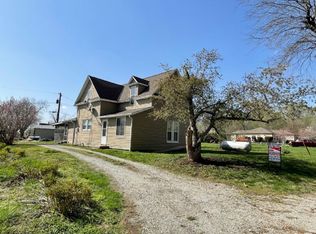
Check out this rranch-style home with plenty of potential to make it your own!
This property is a great opportunity for investors, flippers, or anyone looking to build some sweat equity and create their dream home.
Property Features:
3 Bedrooms
1 Full Bathroom
Ranch-style layout
Detached oversized 26' x 36' garage
Garage built in 2004
With some TLC and vision, this property could be a fantastic investment or the perfect place to call home!
Bring your ideas and make this property your own!
For sale
$39,900
511 Martha St, Thurman, IA 51654
2beds
1baths
1,432sqft
Single Family Residence
Built in 1890
0.34 Acres Lot
$-- Zestimate®
$28/sqft
$-- HOA
What's special
Ranch-style layout
- 14 days
- 494
- 28
Likely to sell faster than
Zillow last checked:
Listing updated:
Listed by:
David C Andersen 402-510-3283,
Heartland Properties
Source: SWIAR,MLS#: 26-2416
Facts & features
Interior
Bedrooms & bathrooms
- Bedrooms: 2
- Bathrooms: 1
Heating
- Has Heating (Unspecified Type)
Cooling
- Central Air
Features
- Ceiling Fan(s)
- Basement: Partial
Interior area
- Total structure area: 1,432
- Total interior livable area: 1,432 sqft
- Finished area above ground: 1,432
- Finished area below ground: 0
Property
Features
- Levels: One
- Exterior features: None
Lot
- Size: 0.34 Acres
- Dimensions: 120x124 m/l
Details
- Parcel number: 490490068000000
Construction
Type & style
- Home type: SingleFamily
- Architectural style: Ranch
- Property subtype: Single Family Residence
Materials
- Frame
- Roof: Composition
Condition
- New construction: No
- Year built: 1890
Utilities & green energy
- Utilities for property: Electricity Available
Community & HOA
HOA
- Has HOA: No
Location
- Region: Thurman
Financial & listing details
- Price per square foot: $28/sqft
- Tax assessed value: $34,480
- Annual tax amount: $462
- Date on market: 11/4/2026
- Listing terms: Cash,Conventional
Estimated market value
Not available
Estimated sales range
Not available
Not available
Price history
| Date | Event | Price |
|---|---|---|
| 11/4/2026 | Listed for sale | $39,900+4270.2%$28/sqft |
Source: SWIAR #26-2416 Report a problem | ||
| 8/26/2026 | Sold | $913+82.6%$1/sqft |
Source: Public Record Report a problem | ||
| 4/8/2016 | Listing removed | $500 |
Source: Williams & Williams Worldwide Real Estate Auction Report a problem | ||
| 3/8/2016 | Listed for sale | $500-95.9% |
Source: Williams & Williams Worldwide Real Estate Auction Report a problem | ||
| 11/2/2015 | Sold | $12,100$8/sqft |
Source: Public Record Report a problem | ||
Public tax history
| Year | Property taxes | Tax assessment |
|---|---|---|
| 2025 | $462 -0.4% | $34,480 +9.8% |
| 2024 | $464 -43.1% | $31,410 |
| 2023 | $816 +0.2% | $31,410 -38% |
| 2022 | $814 +4.6% | $50,700 |
| 2021 | $778 +4% | $50,700 +12.4% |
| 2020 | $748 -2.6% | $45,120 |
| 2019 | $768 +15.3% | $45,120 +0.6% |
| 2018 | $666 -5.9% | $44,840 +11% |
| 2017 | $708 +39.4% | $40,400 |
| 2016 | $508 | $40,400 |
| 2015 | $508 +3.7% | $40,400 |
| 2014 | $490 +2.9% | $40,400 |
| 2013 | $476 -3.6% | -- |
| 2012 | $494 | -- |
Find assessor info on the county website
Monthly payment
Est. payment
Payment breakdown
Explore the cost of this home by adjusting the details. Changes won't be saved.Climate risks
Neighborhood: 51654
Nearby schools
Schools provided by the listing agent
- Elementary: Fremont-Mills
- Middle: Fremont-Mills
- High: Fremont-Mills
Source: SWIAR. This data may not be complete. We recommend contacting the local school district to confirm school assignments for this home.
Similar homes
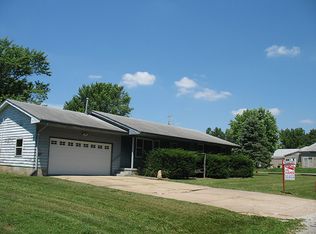
- $39,5002 bd1 ba931 sqft47 Genns Ln, Glenwood, IA 51534For Sale
 MLS ID #11963973, Amy Soergel, Jim Hughes Real Estate. My State MLS
- $35,0002 bd1 ba764 sqft2425-18 S 15th St, Plattsmouth, NE 68048For Sale
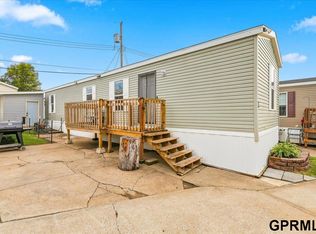
 MLS ID #22626400, Mindy Doebelin - Perdue, Heartland Properties Inc. GPRMLS
- $57,0003 bd2 ba1.2k sqft27 Gingry Ln, Glenwood, IA 51534For Sale
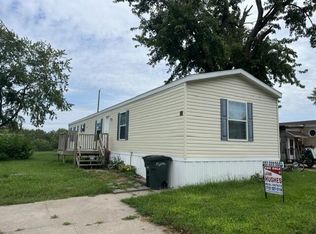 MLS ID #11929034, Amy Soergel, Jim Hughes Real Estate. My State MLS
