Skip main navigation
Sold for $574,969
  • $574,969

    511 Massachusetts Ave, Fort Walton Beach, FL 32547

    5beds
    2,851sqft
    Single Family Residence
    Built in 1973
    0.51 Acres Lot
    $583,900 Zestimate®
    $202/sqft
    $3,634 Estimated rent

    Home value

    $583,900

    $555,000 - $619,000

    $3,634/mo

    Zestimate® history
    Loading
    Loading...

    Owner options

    List your home for rent

    $3,634/mo

    Rent Zestimate®

    Find your next renter with Zillow Rental Manager. Plus, with online applications, you can quickly screen prospective tenants – for free.

    Learn more

    $3,634/mo

    Rent Zestimate®

    Refinance and save

    $3,616/mo

    Est. payment

    Refinancing to a lower rate could help reduce your monthly payments and save thousands over the life of the loan.

    See today's rates

    $3,616/mo

    Est. payment

    Explore your selling options

    Work with a Zillow partner agent

    Leverage their expertise and Zillow's premium Showcase listings to get your home seen by more buyers.

    Get started

    List with your own agent

    Get your home in front of millions of buyers by listing it on Zillow.

    Learn how to do it

    Sell it yourself

    Take full control of how buyers see your home on Zillow by listing For Sale by Owner (FSBO).

    List your home

    What's special

    Large detached garageSplit bedroom floor planMetal roofsNew doorsFully remodeled
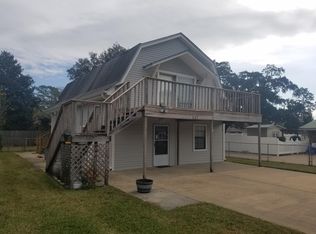
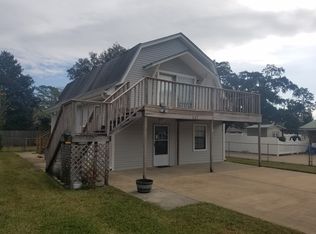
    PEDNING: Accepting Backup Offers FARMHOUSE w/ GUEST HOME/MOTHER-IN-LAW Suite! Home features 4 bedrooms, 2.5 baths, and a split bedroom floor plan for privacy. The property includes a large detached garage and a fully remodeled and furnished 1-bed, 1-bath guest house, perfect for guests, rental, or Airbnb so you can produce income or have no excuse for family to visit! These homes are situated on a double lot just over a half-acre with an easement for added privacy. Homes have new A/C units in the main house and guest house, metal roofs, and fresh updates like new doors and fixtures enhance the home.

    Zillow last checked:

    Listing updated:

    Listed by:

    Tyler M Austin,

    EXP Realty LLC

    Bought with:

    Stanislav Perminov

    Keller Williams Success Realty

    Source: ECAOR,MLS#: 942824MLS Logo

    Facts & features

    Interior

    Bedrooms & bathrooms
    • Bedrooms: 5
    • Bathrooms: 4
    • Full bathrooms: 3
    • 1/2 bathrooms: 1
    Primary bedroom
    • Level: First
    • Area: 288 Square Feet
    • Dimensions: 18 x 16
    Bedroom
    • Level: First
    • Area: 165 Square Feet
    • Dimensions: 15 x 11
    Bedroom
    • Level: First
    • Area: 132 Square Feet
    • Dimensions: 12 x 11
    Bedroom
    • Level: First
    • Area: 168 Square Feet
    • Dimensions: 14 x 12
    Bedroom
    • Level: First
    • Area: 225 Square Feet
    • Dimensions: 15 x 15
    Primary bathroom
    • Level: First
    • Area: 40 Square Feet
    • Dimensions: 5 x 8
    Primary bathroom
    • Level: First
    • Area: 36 Square Feet
    • Dimensions: 6 x 6
    Bathroom
    • Level: First
    • Area: 24 Square Feet
    • Dimensions: 6 x 4
    Bathroom
    • Level: First
    • Area: 42.5 Square Feet
    • Dimensions: 8.5 x 5
    Dining area
    • Level: First
    • Area: 132 Square Feet
    • Dimensions: 12 x 11
    Family room
    • Level: First
    • Area: 322 Square Feet
    • Dimensions: 23 x 14
    Great room
    • Level: First
    • Area: 400 Square Feet
    • Dimensions: 20 x 20
    Other
    • Level: First
    • Area: 130 Square Feet
    • Dimensions: 13 x 10
    Kitchen
    • Level: First
    • Area: 132 Square Feet
    • Dimensions: 12 x 11
    Laundry
    • Level: First
    • Area: 24 Square Feet
    • Dimensions: 6 x 4
    Other
    • Level: First
    • Area: 700 Square Feet
    • Dimensions: 35 x 20
    Heating
    • Central, Heat High Efficiency, Natural Gas
    Cooling
    • Central Air, Ceiling Fan(s)
    Appliances
    • Included: Dishwasher, Dryer, Refrigerator, Washer, Electric Water Heater, Gas Water Heater
    • Laundry: Washer/Dryer Hookup
    Features
    • Breakfast Bar, In-Law Floorplan, Kitchen Island, Newly Painted, Pantry, Split Bedroom, Woodwork Painted
    • Flooring: Laminate, Tile, Vinyl
    • Windows: Tinted Windows, Plantation Shutters
    • Has fireplace: Yes
    • Common walls with other units/homes: No Common Walls
    Interior area
    • Total structure area: 2,851
    • Total interior livable area: 2,851 sqft

    Property

    Parking
    • Parking features: Converted Garage, Detached
    • Has garage: Yes
    Features
    • Stories: 1
    • Patio & porch: Covered
    • Exterior features: Private Yard, Lawn Pump, Sprinkler System, Separate Living Area, Rain Gutters
    • Fencing: Privacy
    Lot
    • Size: 0.51 Acres
    • Dimensions: 130 x 170
    • Features: Easements
    Details
    • Additional structures: Guest House, Pavillion/Gazebo, Separate Bldg Rent, Yard Building
    • Parcel number: 032S240902000B0070
    • Zoning description: Resid Single Family
    • Special conditions: Accept Backup Offers

    Construction

    Type & style
    • Home type: SingleFamily
    • Architectural style: Ranch
    • Property subtype: Single Family Residence
    Materials
    • Brick, Trim Wood
    • Roof: Metal
    Condition
    • Construction Complete,Renovated
    • New construction: No
    • Year built: 1973

    Utilities & green energy

    • Water: Public

    Community & HOA

    Community
    • Features: Separate Storage, Short Term Rental - Allowed
    • Subdivision: FIELD S/D 2ND ADDN
    Location
    • Region: Fort Walton Beach

    Financial & listing details

    • Price per square foot: $202/sqft
    • Tax assessed value: $400,463
    • Annual tax amount: $3,496
    • Date on market: 2/23/2024

    Price history

    DateEventPrice
    6/14/2024Sold$574,969$202/sqft
    Source: ECAOR #942824 Report a problem
    5/18/2024Pending sale$574,969$202/sqft
    Source: ECAOR #942824 Report a problem
    3/24/2024Price change$574,969-3.8%$202/sqft
    Source: ECAOR #942824 Report a problem
    3/18/2024Price change$597,969-4.3%$210/sqft
    Source: ECAOR #942824 Report a problem
    2/23/2024Listed for sale$624,969+100%$219/sqft
    Source: ECAOR #942824 Report a problem
    3/13/2018Sold$312,500-2.3%$110/sqft
    Source: ECAOR #788813 Report a problem
    1/3/2018Listed for sale$320,000+300%$112/sqft
    Source: ERA American Real Estate #788813 Report a problem
    11/14/2002Sold$80,000$28/sqft
    Source: Public Record Report a problem

    Public tax history

    YearProperty taxesTax assessment
    2024$3,496 +2.6%$323,725 +3%
    2023$3,409 +2.5%$314,296 +3%
    2022$3,325 +0.3%$305,142 +3%
    2021$3,313 -2.7%$296,254 +12.6%
    2020$3,407 +5%$263,158 +6.4%
    2019$3,245 +57.1%$247,369 +27.8%
    2018$2,065 $193,580 +2.1%
    2017$2,065 +1.9%$189,598 +2.1%
    2016$2,026 +2.8%$185,698 +1.7%
    2015$1,971 +0.3%$182,678 +0.8%
    2014$1,966 $181,228 +1.5%
    2013-- $178,550 -0.4%
    2012-- $179,292 +3%
    2011-- $174,070 +4.2%
    2009-- $166,989 +0.1%
    2008-- $166,822 +3.7%
    2007-- $160,905 +26.6%
    2006-- $127,068 +3%
    2005-- $123,367 +3%
    2004-- $119,774 +1.9%
    2003-- $117,541 +16.8%
    2002-- $100,630 +9.5%
    2001-- $91,881
    Find assessor info on the county website

    Neighborhood: Wright

    Nearby schools

    GreatSchools rating
    Schools provided by the listing agent
    • Elementary: Wright
    • Middle: Pryor
    • High: Choctawhatchee

    Source: ECAOR. This data may not be complete. We recommend contacting the local school district to confirm school assignments for this home.

    Get pre-qualified for a loan
    At Zillow Home Loans, we can pre-qualify you in as little as 5 minutes with no impact to your credit score.

    An equal housing lender. NMLS #10287.

    Sell for more on Zillow
    Get a Zillow Showcase℠ listing at no additional cost and you could sell for .
    $583,900
    2% more
    +$11,678
    With Zillow Showcase(estimated)
    $595,578