This stunning custom-built two-story home with exceptional amenities has five bedrooms, four bathrooms. Built in 2013, this home offers quality and charm on a spacious half acre lot on the south end of the quaint town of Hillsboro, ND. Step inside to gleaming hard-wood floors, an inviting fireplace, a well-appointed main level that showcases custom kitchen cabinets, granite countertops, an expansive living area perfect for entertaining or cozy family gatherings.
The luxurious oversized primary suite, four additional bedrooms and a finished basement with in-floor heating provide comfort and space. The attached two stall garage also has floor heat and the detached heated garage offers ample room for storage, hobbies and vehicles.
Step outside to enjoy the stunning outdoor space- a massive trex deck in the back, paving stone patio, perfect for gatherings and a private hot tub area complete with a gazebo and twinkling lights for relaxing evenings.
Sold
Price Unknown
511 McDonald Dr, Hillsboro, ND 58045
5beds
3,325sqft
Residential, Single Family Residence
Built in 2013
0.5 Acres Lot
$516,200 Zestimate®
$--/sqft
$2,835 Estimated rent
Home value
$516,200
Estimated sales range
Not available
$2,835/mo
Zestimate® history
Owner options
List your home for rent
$2,835/mo
Rent Zestimate®
Find your next renter with Zillow Rental Manager. Plus, with online applications, you can quickly screen prospective tenants – for free.
$2,835/mo
Rent Zestimate®
Refinance and save
Refinancing to a lower rate could help reduce your monthly payments and save thousands over the life of the loan.
Explore your selling options
Work with a Zillow partner agent
Leverage their expertise and Zillow's premium Showcase listings to get your home seen by more buyers.
Get startedList with your own agent
Get your home in front of millions of buyers by listing it on Zillow.
Learn how to do itSell it yourself
Take full control of how buyers see your home on Zillow by listing For Sale by Owner (FSBO).
List your homeWhat's special
Inviting fireplaceDetached heated garageGranite countertopsTwinkling lightsCustom kitchen cabinetsLuxurious oversized primary suitePaving stone patio
Zillow last checked:
Listing updated:
Listed by:
Julie Kadlec Vorachek 701-739-5580,
Greenberg Realty
Bought with:
Josh Steinke, 7708
Berkshire Hathaway Homeservices Family Rea
Source: GFBMLS,MLS#: 24-1829
Facts & features
Interior
Bedrooms & bathrooms
- Bedrooms: 5
- Bathrooms: 4
- Full bathrooms: 1
- 3/4 bathrooms: 2
- 1/2 bathrooms: 1
Primary bedroom
- Description: Large/Walk-In Closet/Tiled Walk-In Shower
- Level: Second
Bedroom
- Description: Floor Heat
- Level: Basement
Bedroom
- Level: Second
Bathroom
- Level: Main
Bathroom
- Description: Floor Heat
- Level: Basement
Bathroom
- Level: Second
Dining room
- Description: Sliders to Outdoor Deck/Hardwood Floors
- Level: Main
Family room
- Description: Floor Heat
- Level: Basement
Kitchen
- Description: Custom/Granite/Hardwood Floors
- Level: Main
Kitchen
- Description: Walk-In Pantry/Upright Freezer Stays
- Level: Main
Laundry
- Level: Second
Living room
- Description: Fireplace/Vaulted Ceiling/Hardwood Floors
- Level: Main
Sauna
- Description: Outside Under Canopy
- Level: Main
Utility room
- Level: Basement
Heating
- Has Heating (Unspecified Type)
Features
- Windows: Window Treatments
- Number of fireplaces: 1
Interior area
- Total structure area: 3,325
- Total interior livable area: 3,325 sqft
- Finished area above ground: 2,267
Property
Parking
- Total spaces: 3
- Parking features: Garage Door Opener
- Attached garage spaces: 3
Features
- Patio & porch: Deck, Patio
Lot
- Size: 0.5 Acres
Details
- Parcel number: 26004400026000
Construction
Type & style
- Home type: SingleFamily
- Property subtype: Residential, Single Family Residence
Materials
- Metal Siding
- Foundation: Concrete Perimeter
Condition
- Year built: 2013
Details
- Builder name: Smeldon
Utilities & green energy
- Utilities for property: Air, Propane
Community & HOA
Location
- Region: Hillsboro
Financial & listing details
- Tax assessed value: $404,000
- Annual tax amount: $2,954
- Date on market: 11/1/2024
Price history
| Date | Event | Price |
|---|---|---|
| 1/15/2025 | Sold | -- |
Source:  GFBMLS #24-1829 Report a problem GFBMLS #24-1829 Report a problem | ||
| 11/1/2024 | Listed for sale | $499,900$150/sqft |
Source: GFBMLS #24-1829 Report a problem | ||
| 5/10/2013 | Sold | -- |
Source: Public Record Report a problem | ||
| 10/17/2012 | Sold | -- |
Source: Public Record Report a problem | ||
Public tax history
| Year | Property taxes | Tax assessment |
|---|---|---|
| 2024 | $3,008 +1.8% | $202,000 |
| 2023 | $2,955 -37.9% | $202,000 +8.9% |
| 2022 | $4,755 +0.6% | $185,508 +3% |
| 2021 | $4,726 +6.4% | $180,105 +4.2% |
| 2020 | $4,440 +0.7% | $172,805 +0.2% |
| 2019 | $4,410 +3.7% | $172,500 +4.7% |
| 2018 | $4,254 +3.4% | $164,750 +3.1% |
| 2017 | $4,113 +21.4% | $159,750 |
| 2016 | $3,388 | -- |
| 2015 | $3,388 | -- |
| 2014 | $3,388 | -- |
| 2011 | -- | -- |
Find assessor info on the county website
Neighborhood: 58045
Nearby homes
- $538,300-- bd-- ba-- sqft516 McDonald Dr, Hillsboro, ND 58045Off Market
- $---- bd-- ba-- sqft507 McDonald Dr, Hillsboro, ND 58045Sold
- $--4 bd2 ba2.1k sqft604 Loyal Ave, Hillsboro, ND 58045Sold
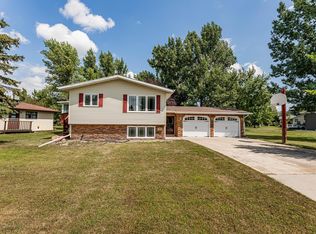
- $417,200-- bd-- ba-- sqft508 McDonald Dr, Hillsboro, ND 58045Off Market
- $174,080-- bd-- ba-- sqft608 Loyal Ave, Hillsboro, ND 58045Off Market
- $6,620-- bd-- ba-- sqft608 Loyal Ave, Hillsboro, ND 58045Off Market
- $439,800-- bd-- ba-- sqft503 McDonald Dr, Hillsboro, ND 58045Off Market
- $448,6005 bd3 ba2.7k sqft519 McDonald Dr, Hillsboro, ND 58045Off Market
Nearby schools
GreatSchools rating
- 7/10Hillsboro Elementary SchoolGrades: PK-6Distance: 0.3 mi
- 9/10Hillsboro High SchoolGrades: 7-12Distance: 0.5 mi
Schools provided by the listing agent
- Elementary: Hillsboro
- Middle: Hillsboro
- High: Hillsboro
Source: GFBMLS. This data may not be complete. We recommend contacting the local school district to confirm school assignments for this home.
- North Dakota
- Traill County
- Hillsboro
- 58045
- 511 McDonald Dr
Nearby cities
Nearby zip codes
Other Hillsboro Topics
